Our Work

Commercial spaces, private residences, complete interiors and bespoke artifacts shaped through proportion, material and everyday use.

Commercial, residential, interiors and artifacts.

Browse the portfolio by discipline. Each division keeps its own project index and visual language.

Commercial

Retail, hospitality and workplace interiors planned around movement, visibility and brand memory.

View Commercial
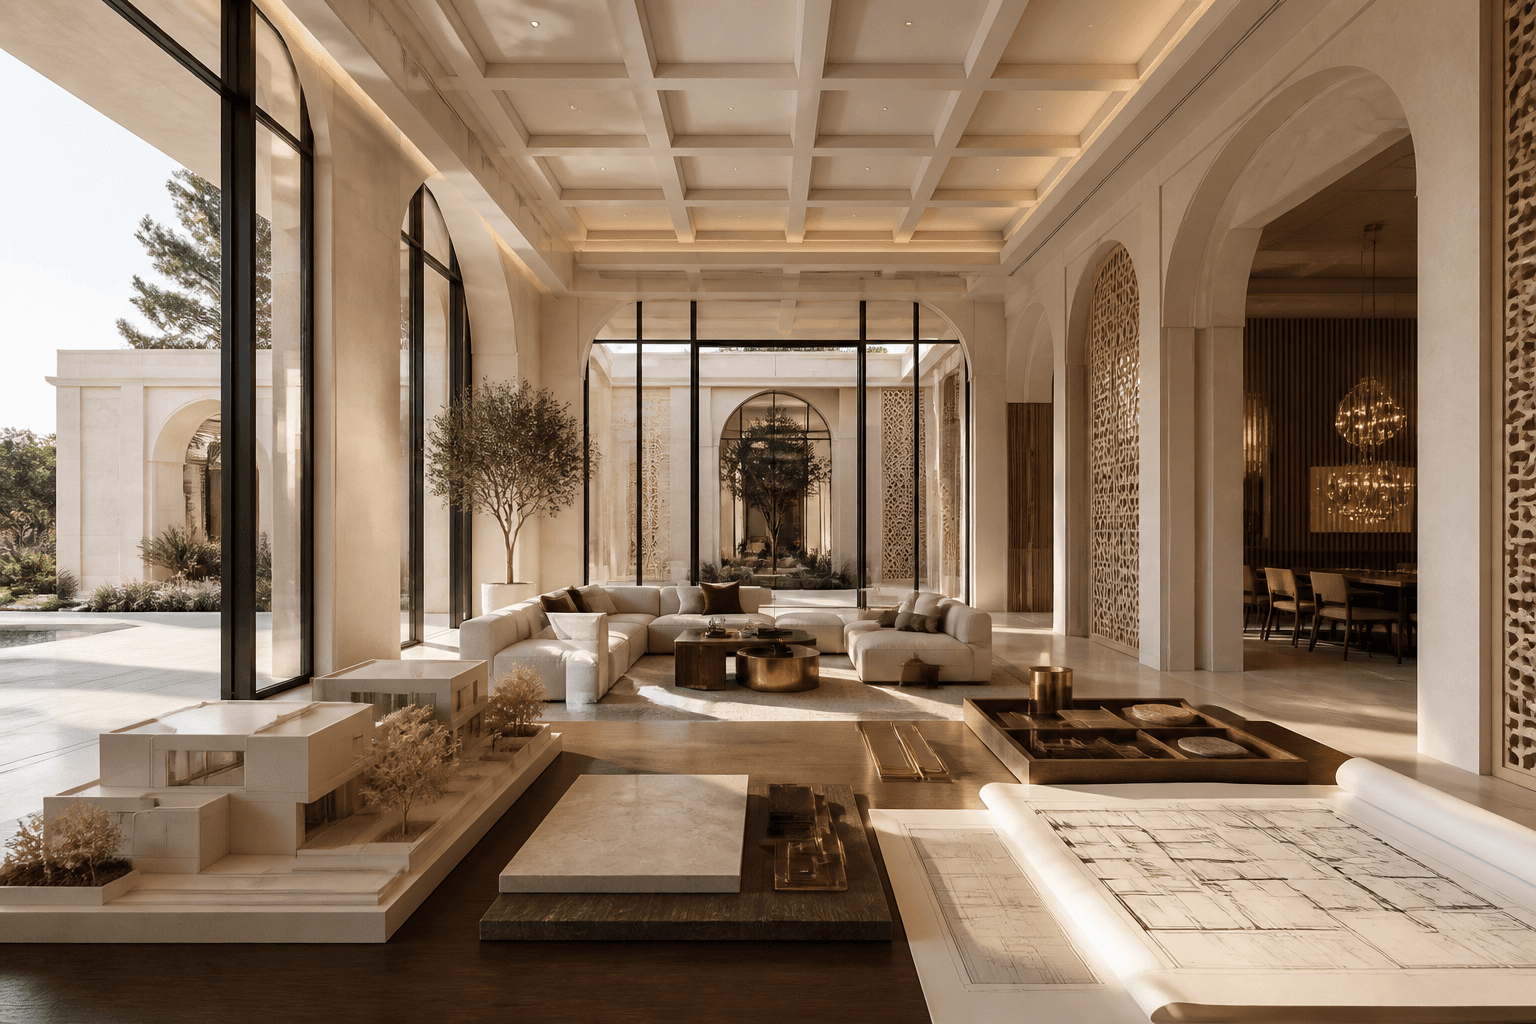
Commercial interior concept with architectural volumes, natural finishes and considered lighting

Residential

Apartments, villas and private residences composed with warmth, restraint and long-term comfort.

View Residential
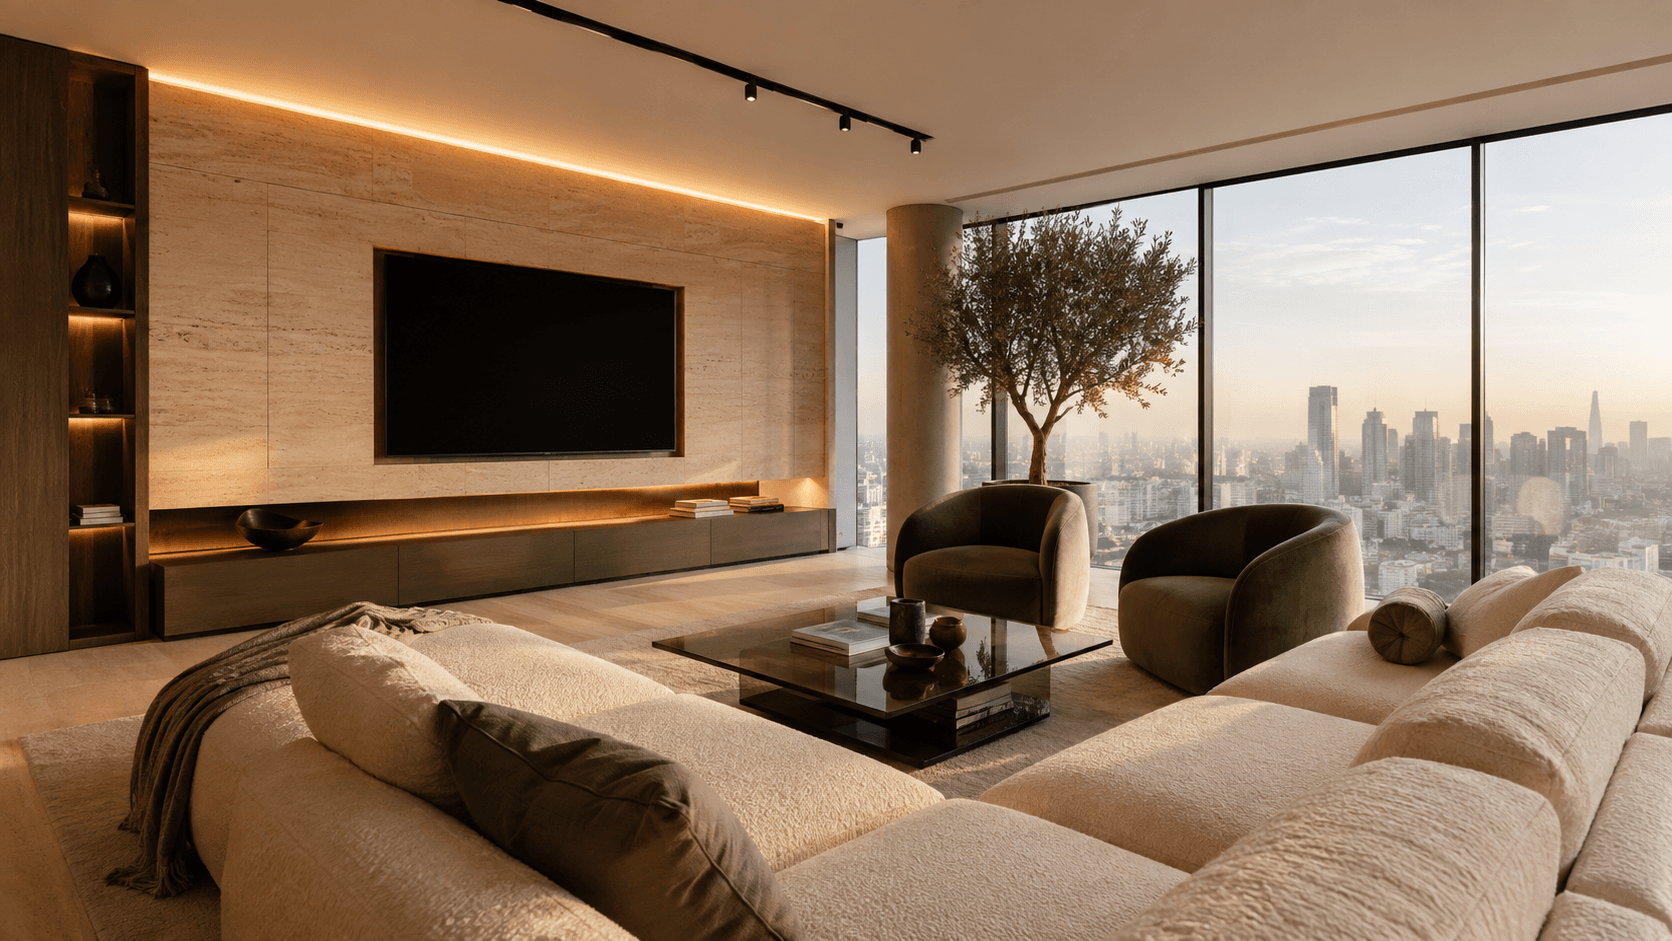
Residential interior at golden hour with panoramic glazing and refined contemporary finishes

Interiors

Luxury room concepts, from marble bathrooms and private studies to beautifully layered bedrooms.

View Interiors
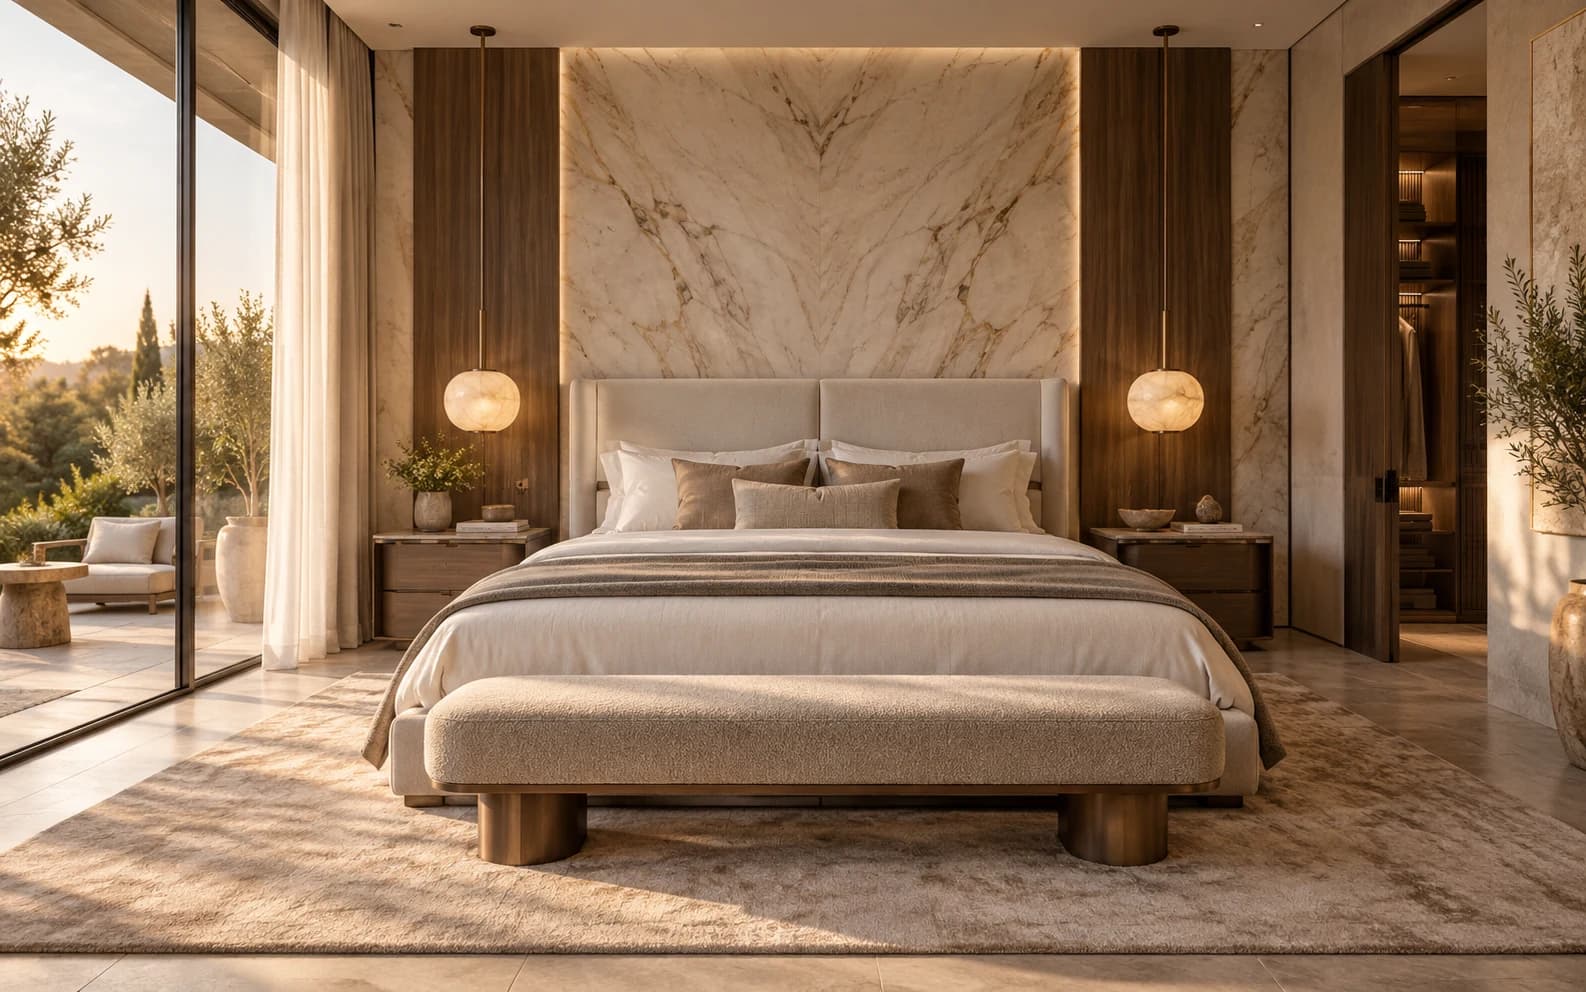
Luxury bedroom concept with an ivory upholstered bed, marble and walnut headboard wall and garden terrace

Artifacts

Statement sculptures and iconic collectibles curated for a distinctive luxury experience.

View Artifacts
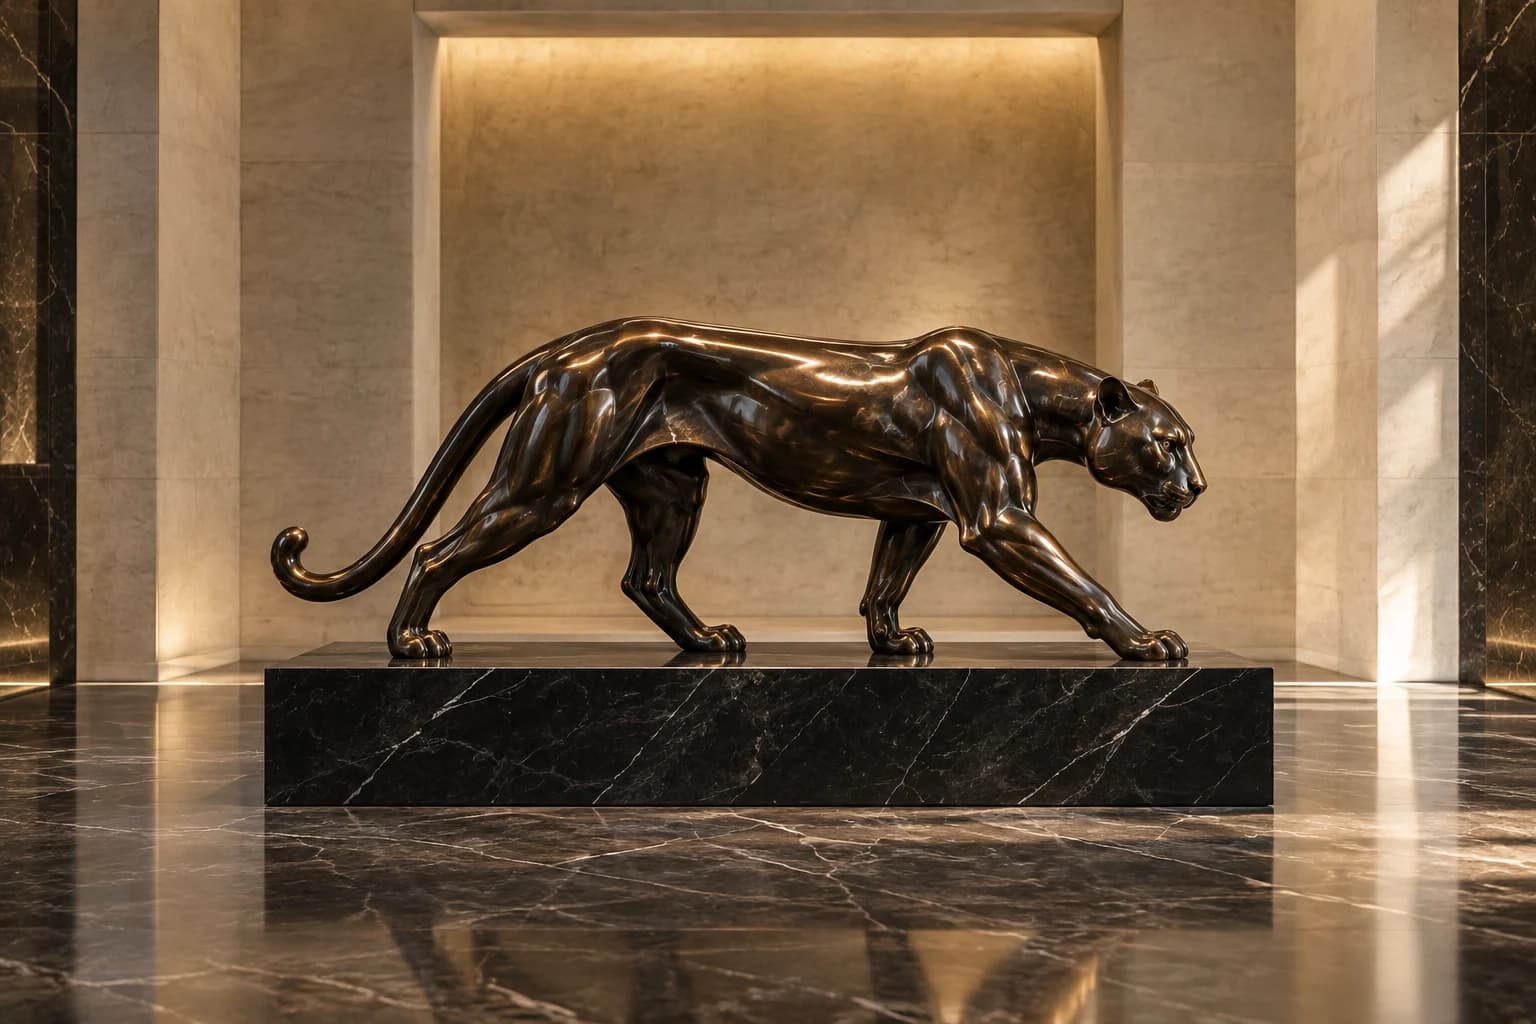
Polished bronze panther sculpture on a black marble plinth in a private gallery

Project journey

Follow six residential projects through a drawn route. Each stop reveals the spaces, materials and design decisions, from city homes to the Aurelia Residence concept.
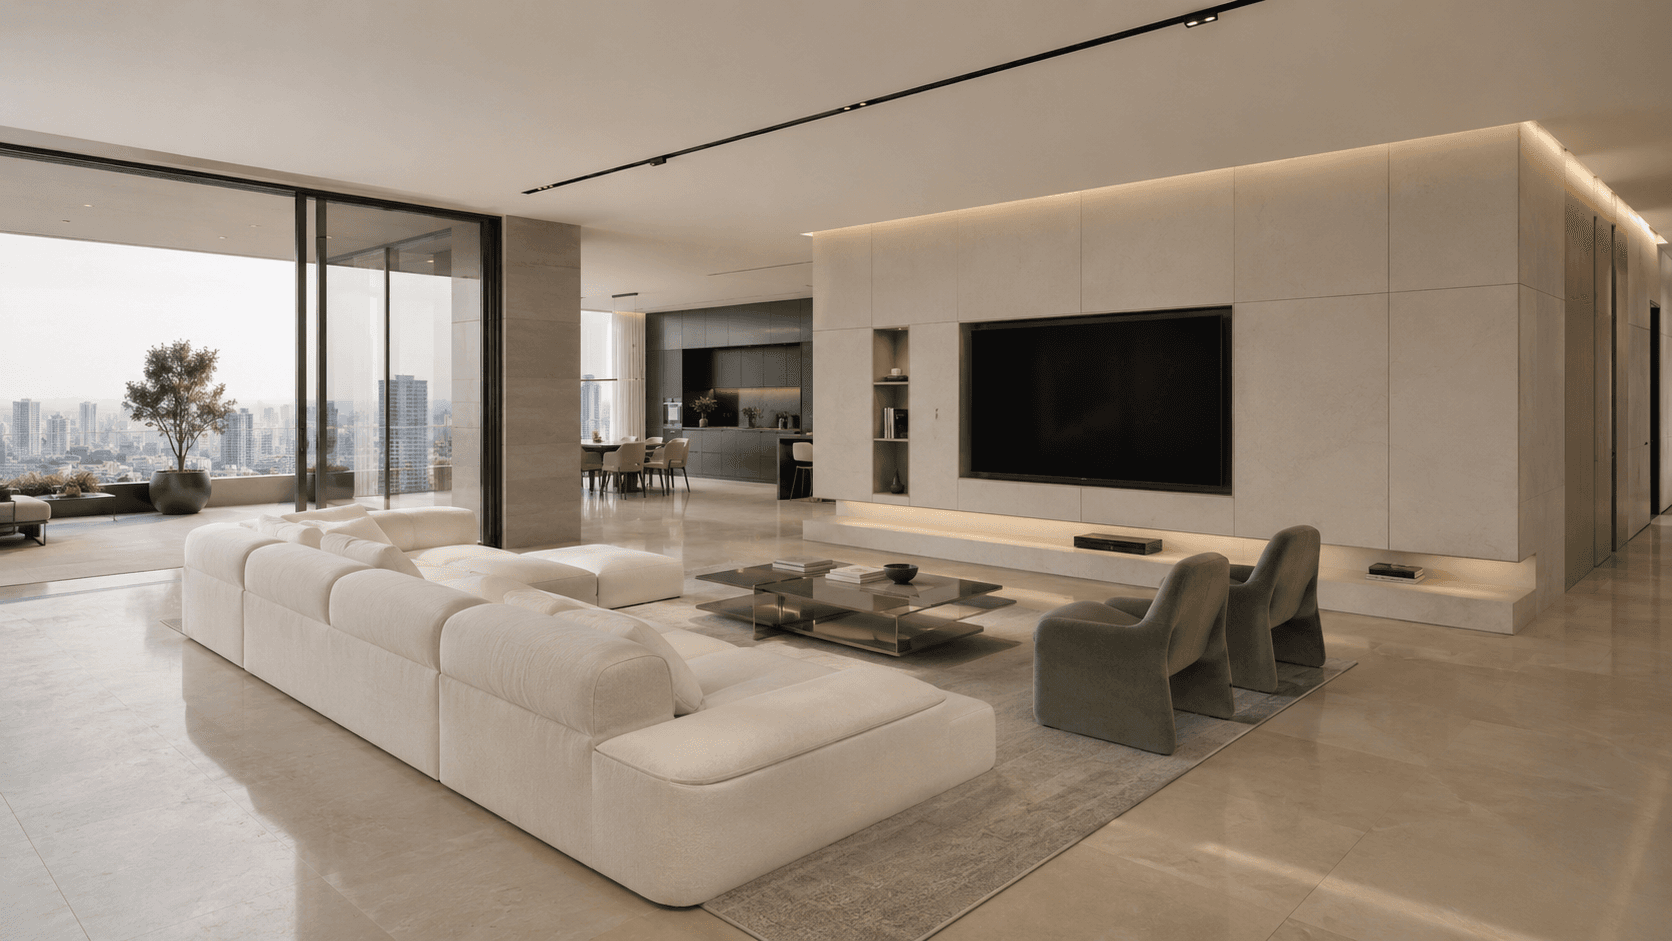
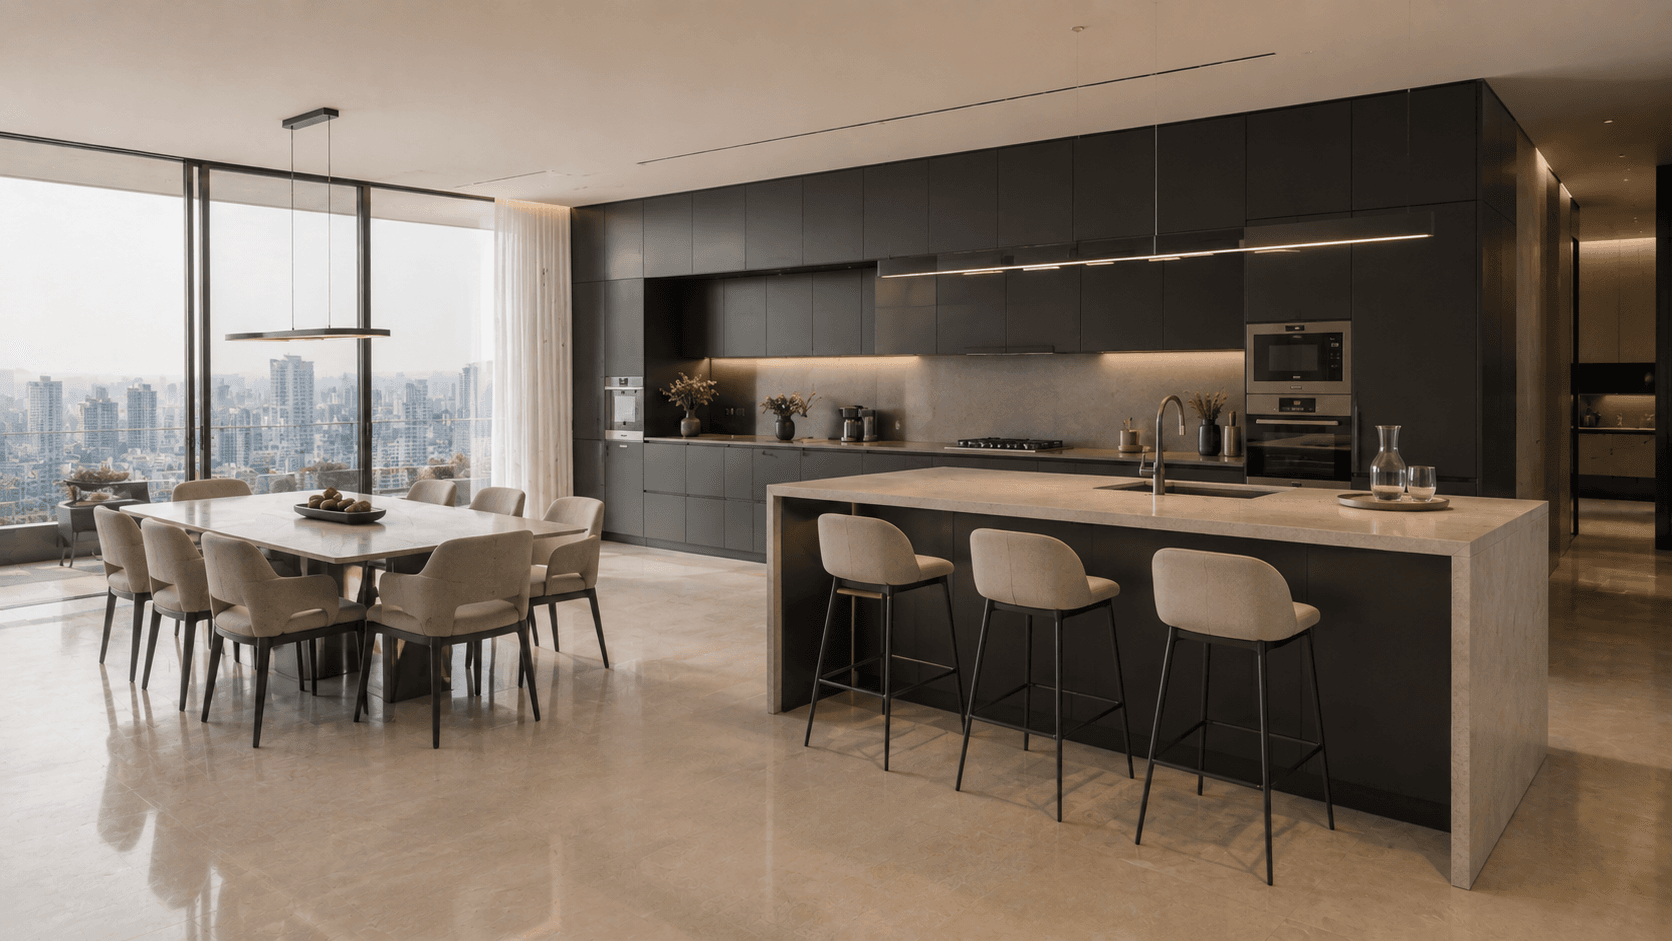
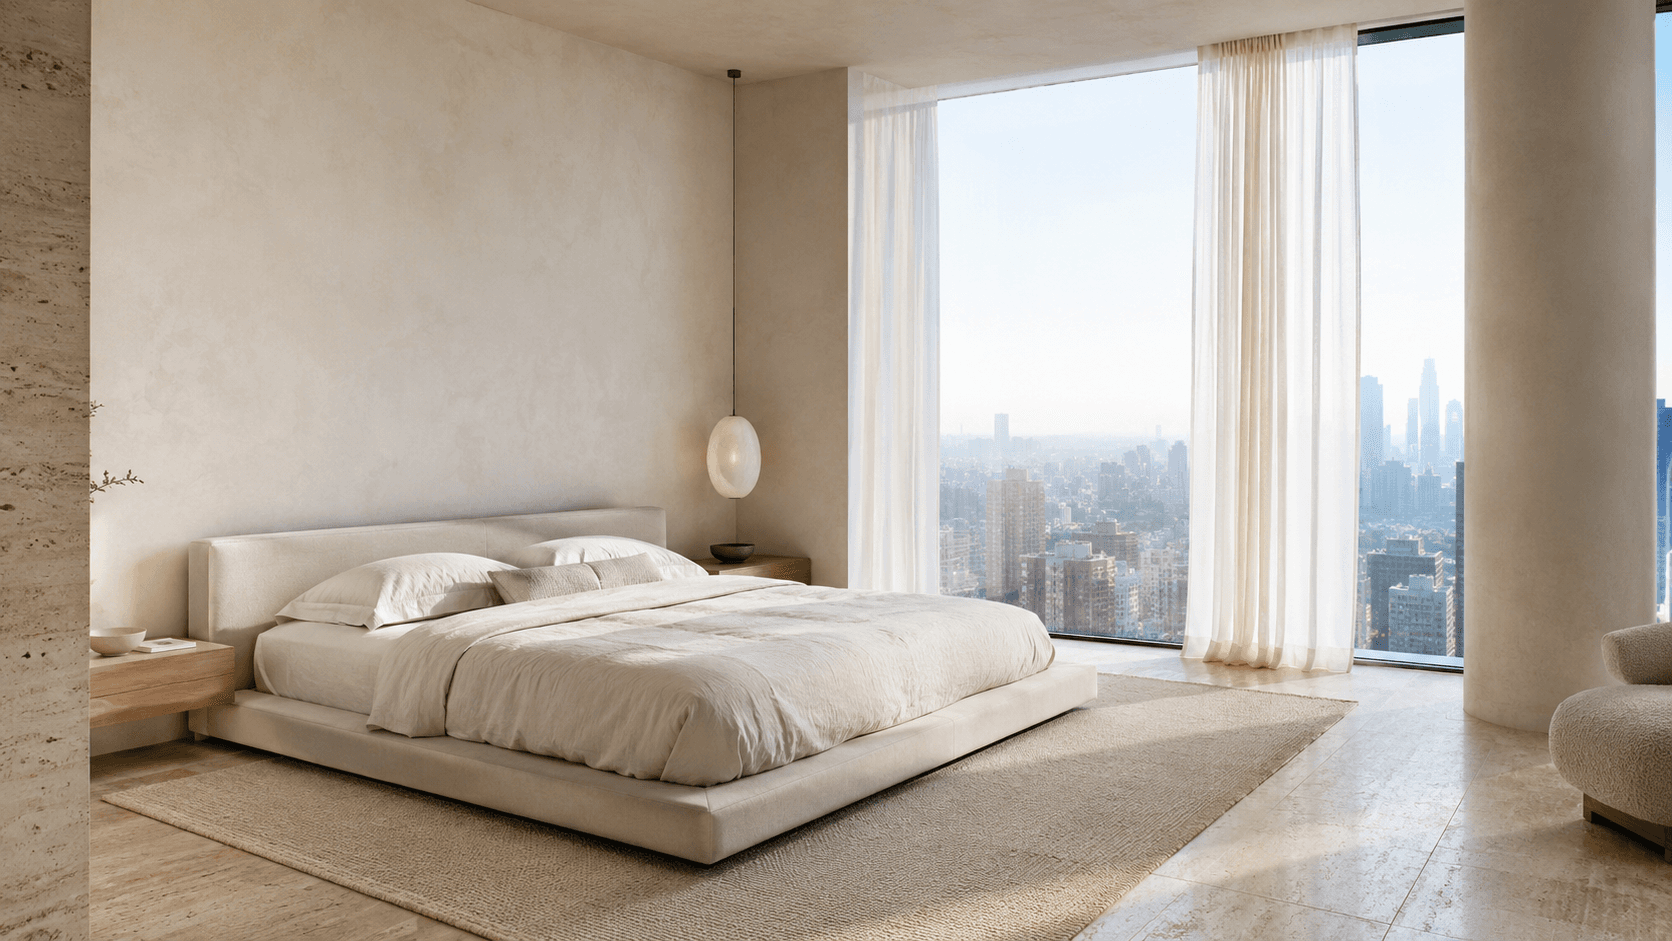
The Glassline Residence main living area with full-height glazingThe Glassline Residence kitchen and living zone with clean architectural linesThe Glassline Residence calm bedroom and interior detail

Bengaluru

The Glassline Residence

A panoramic penthouse shaped by light, precision and uninterrupted space. Glass, stone and muted metallic finishes create a sophisticated home that feels calm above the movement of the city.
Location
Bengaluru, India
Type
Luxury urban penthouse
Area
4,800 sq. ft.
Completion
2026
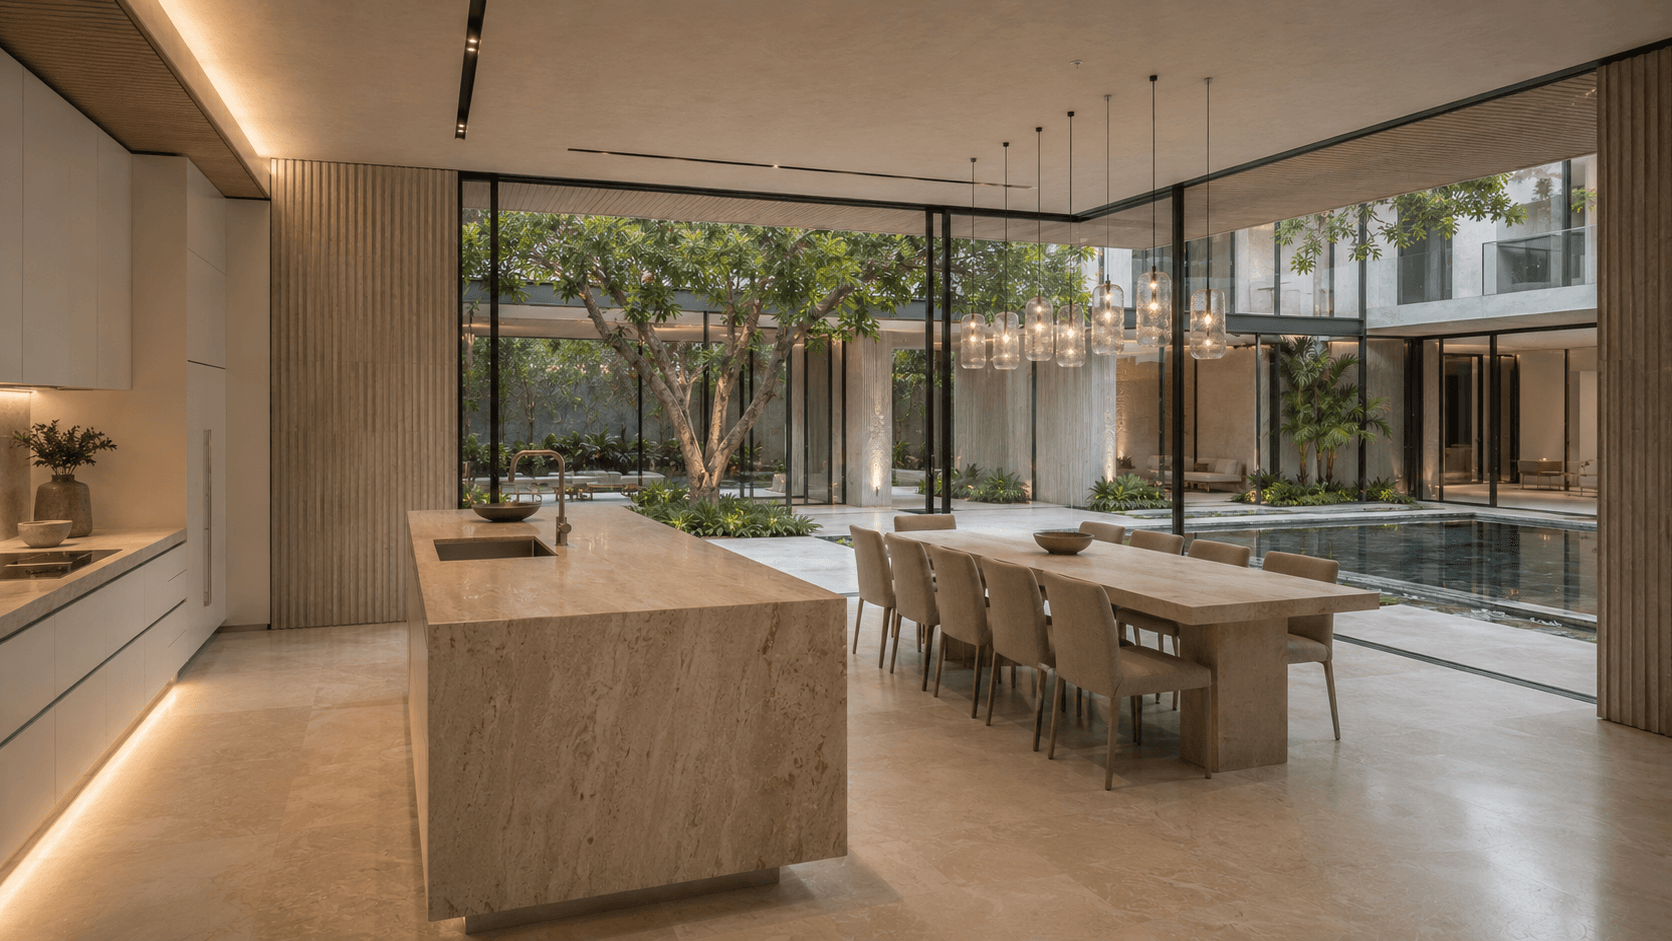
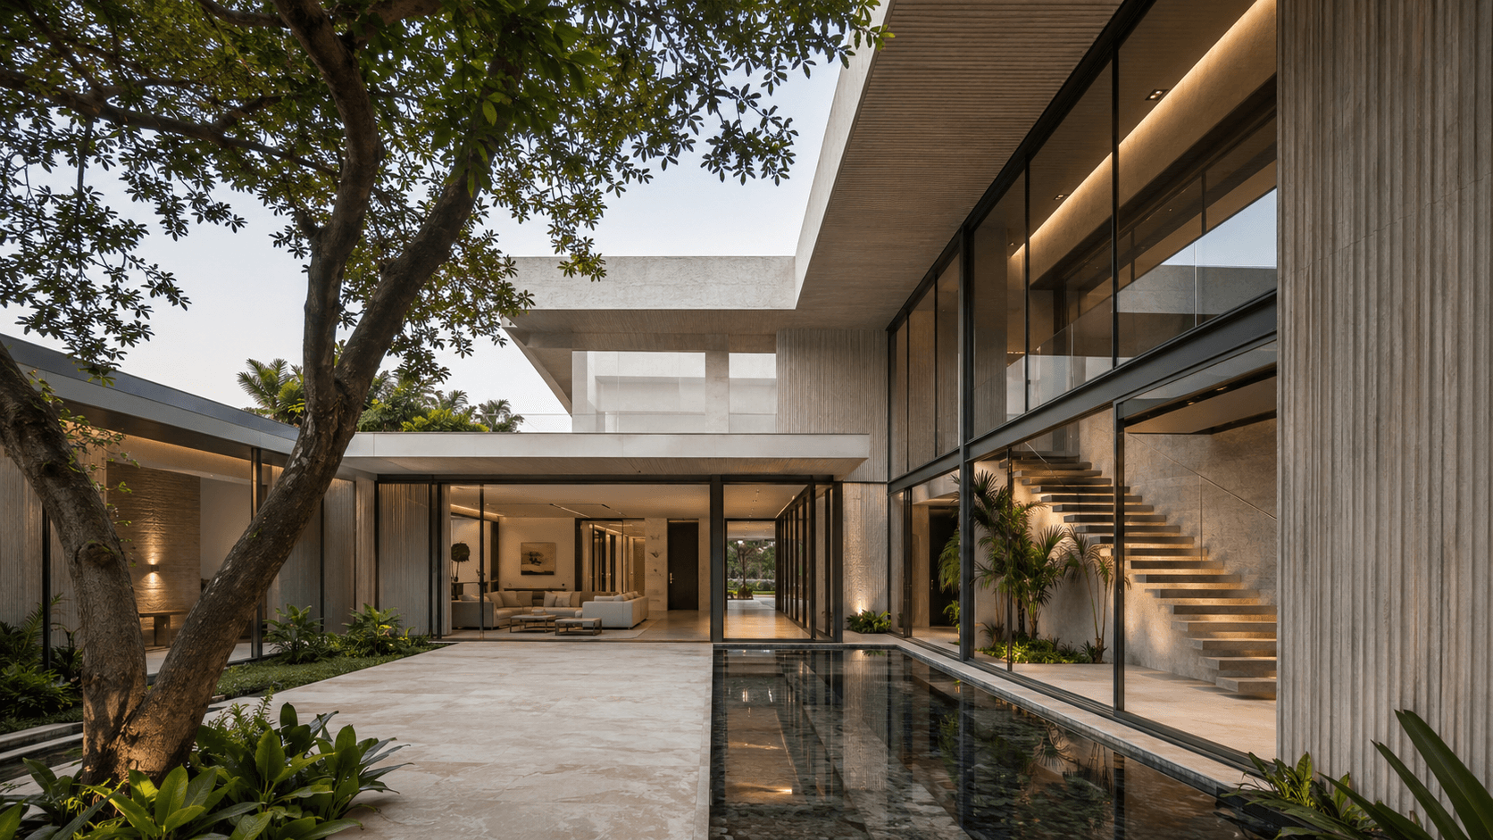
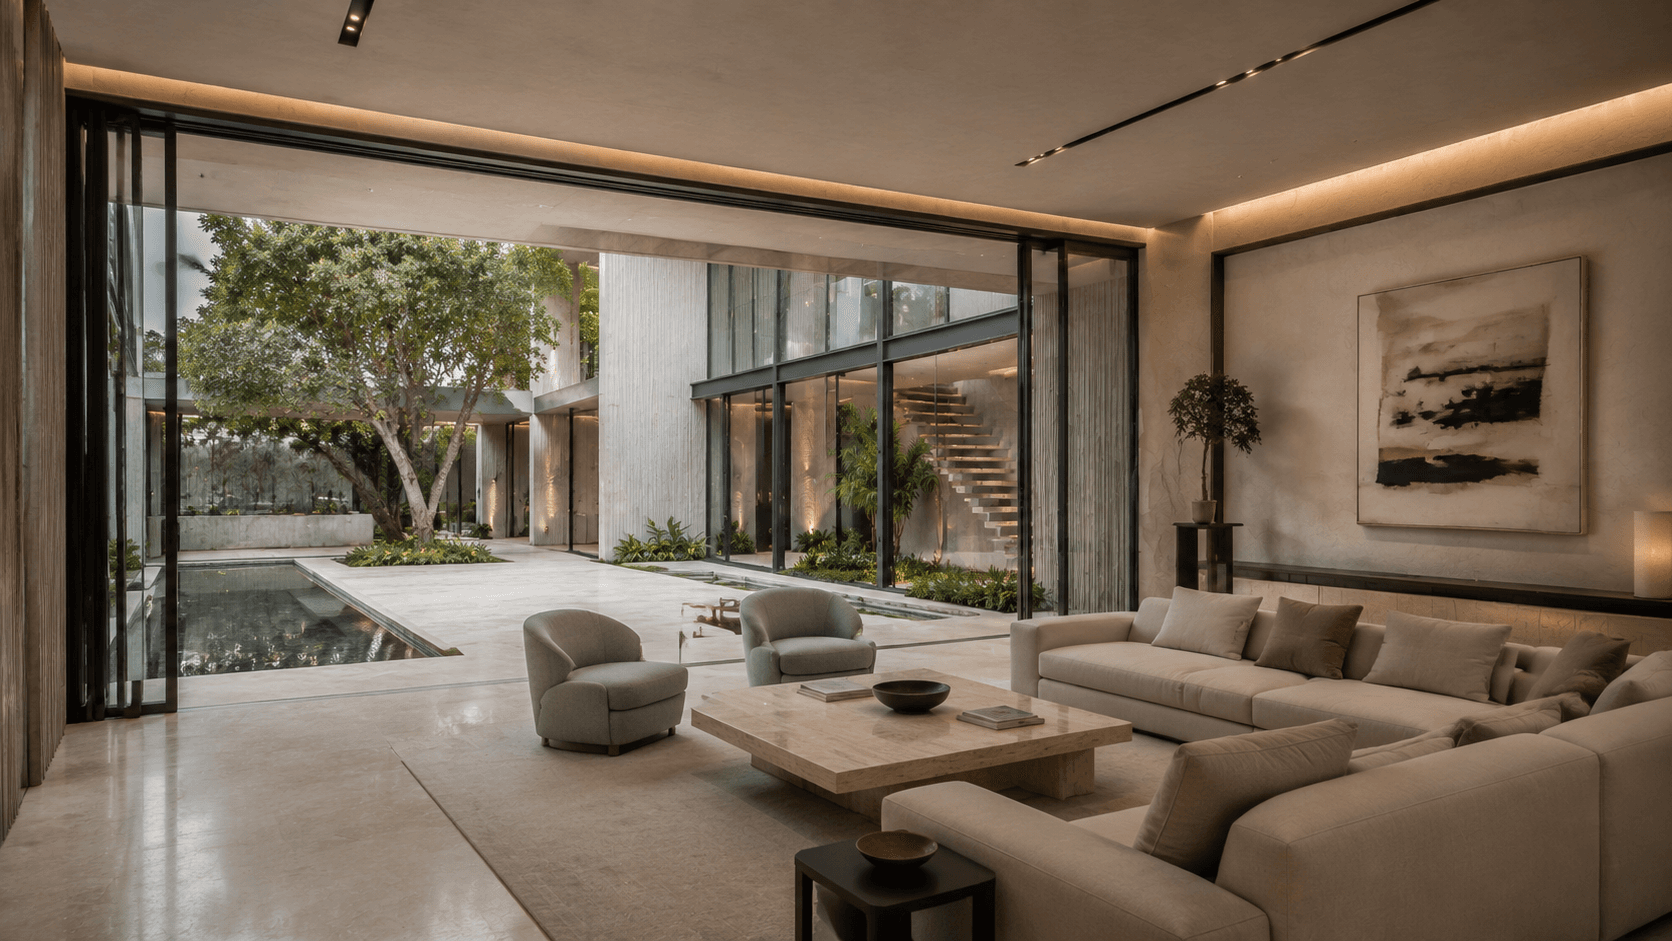
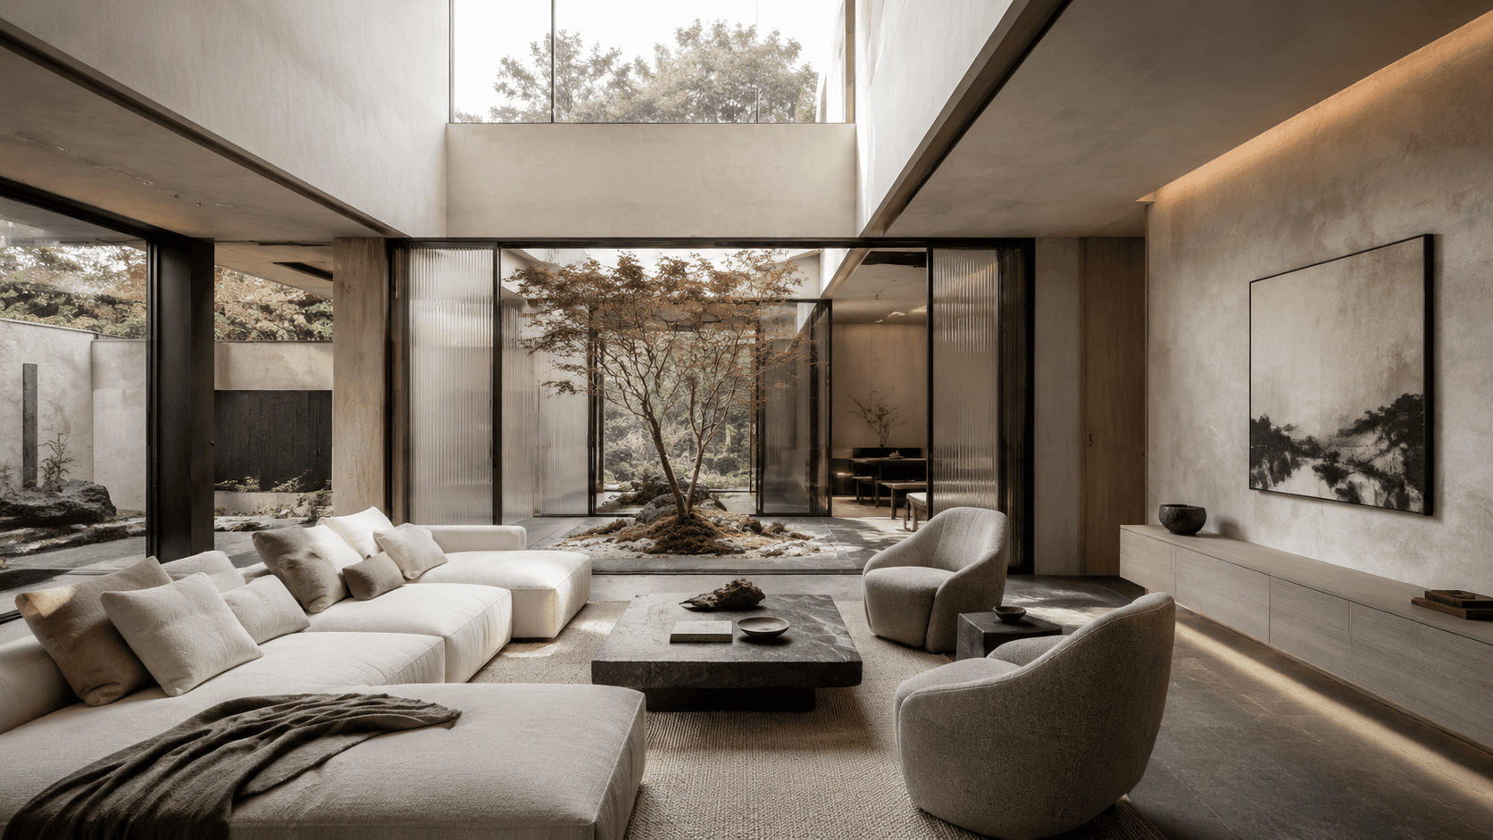
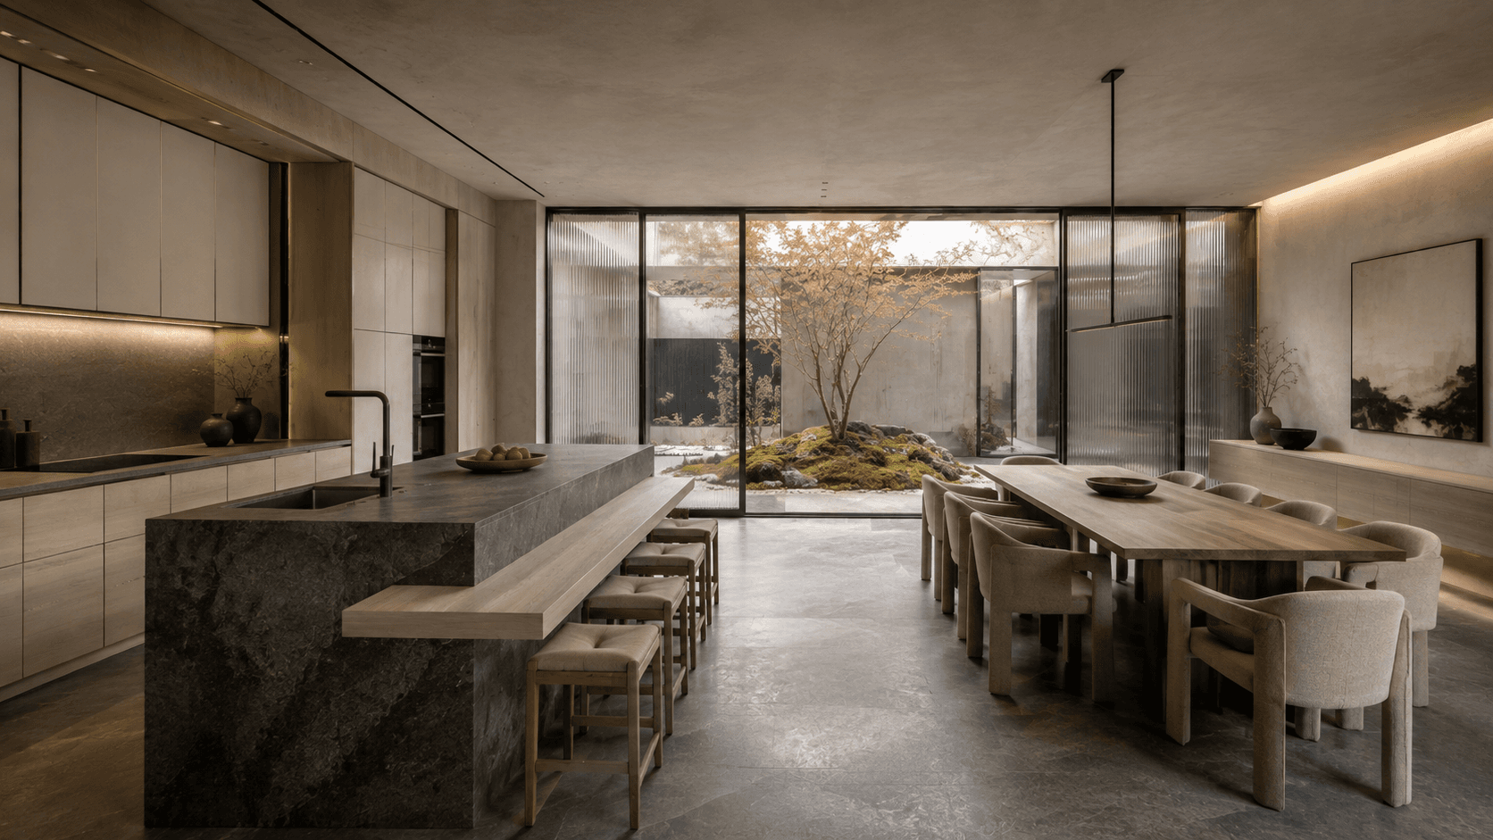
The Courtyard Frame House courtyard and pool viewThe Courtyard Frame House living pavilion facing the courtyardThe Courtyard Frame House kitchen and dining pavilion

Gurugram

The Courtyard Frame House

A contemporary villa organized around courtyard daylight, greenery and water. Concrete, limestone, glass and measured planting create privacy from the street while keeping the interior open to nature.
Location
Gurugram, India
Type
Contemporary private villa
Area
7,200 sq. ft.
Completion
2026
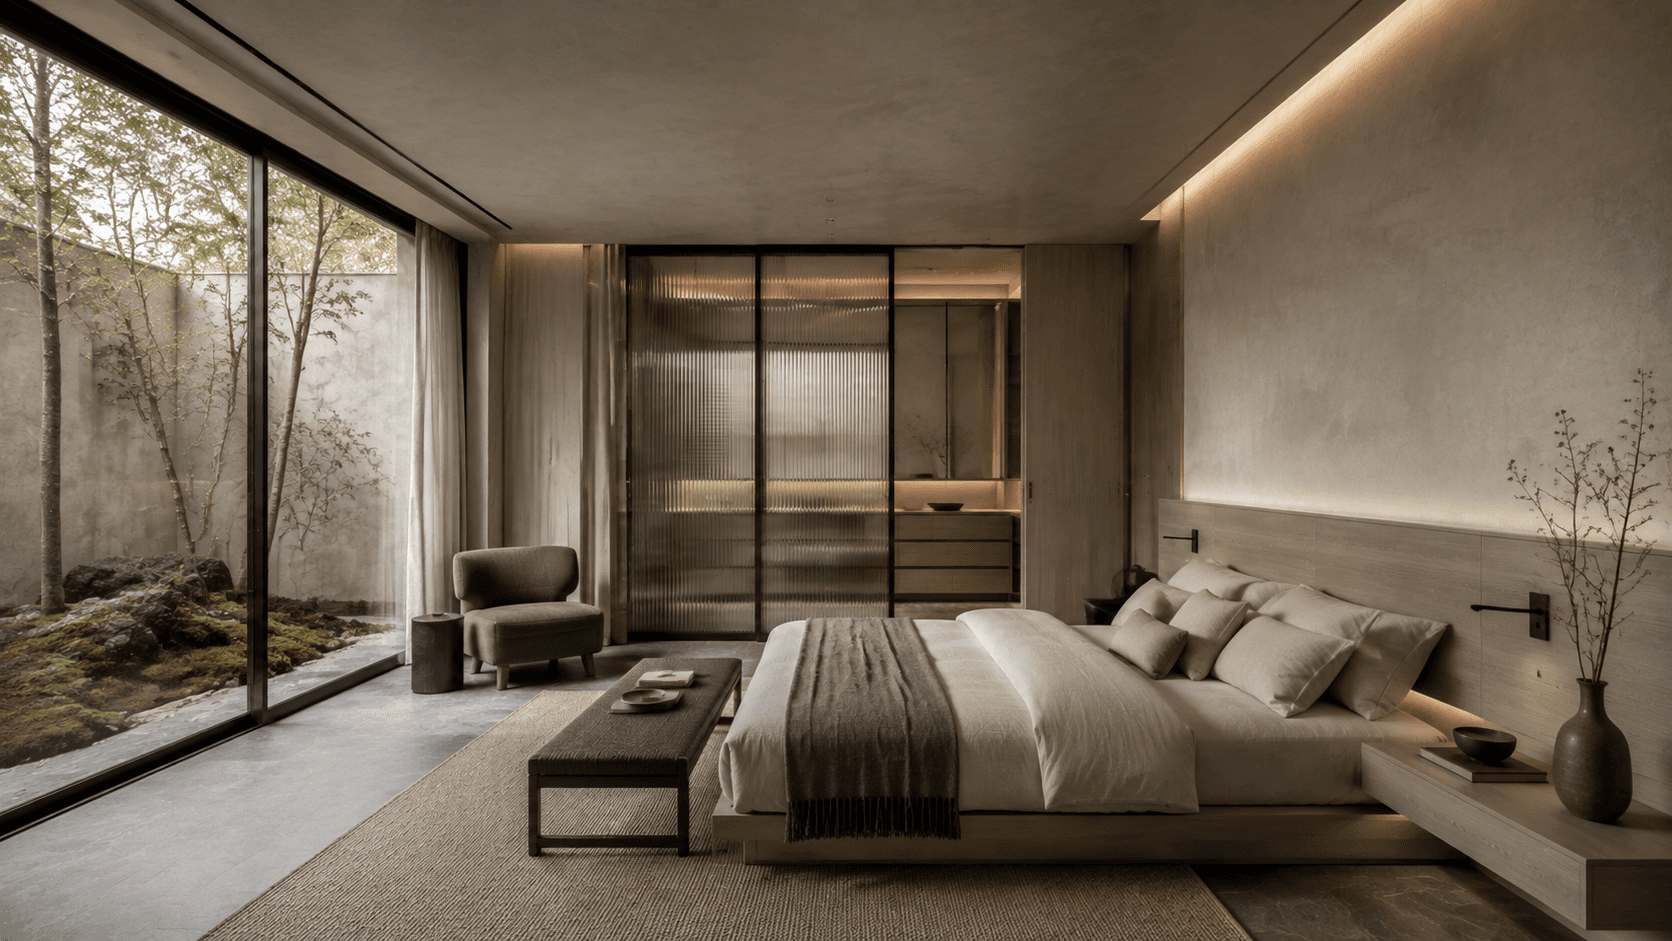
The Stillwater House living room with natural light and calm proportionsThe Stillwater House kitchen and dining space with pale ash finishesThe Stillwater House bedroom with clay-plaster walls and soft restraint

Pune

The Stillwater House

A contemporary home shaped by stillness, shadow and natural texture. Pale ash, clay plaster, basalt and filtered garden light create spaces that feel grounded, precise and quietly restorative.
Location
Pune, India
Type
Luxury duplex residence
Area
4,200 sq. ft.
Completion
2026
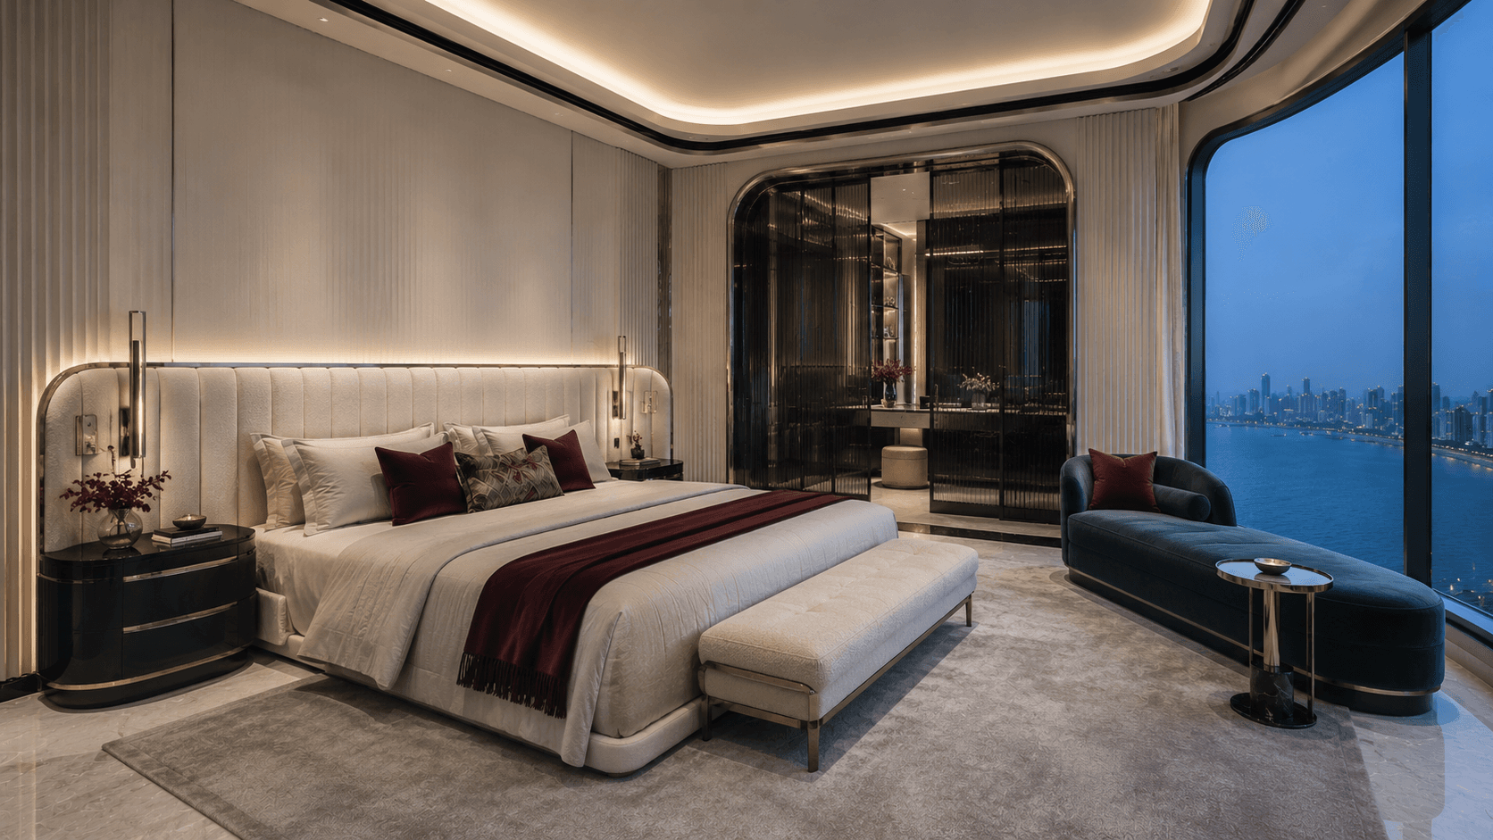
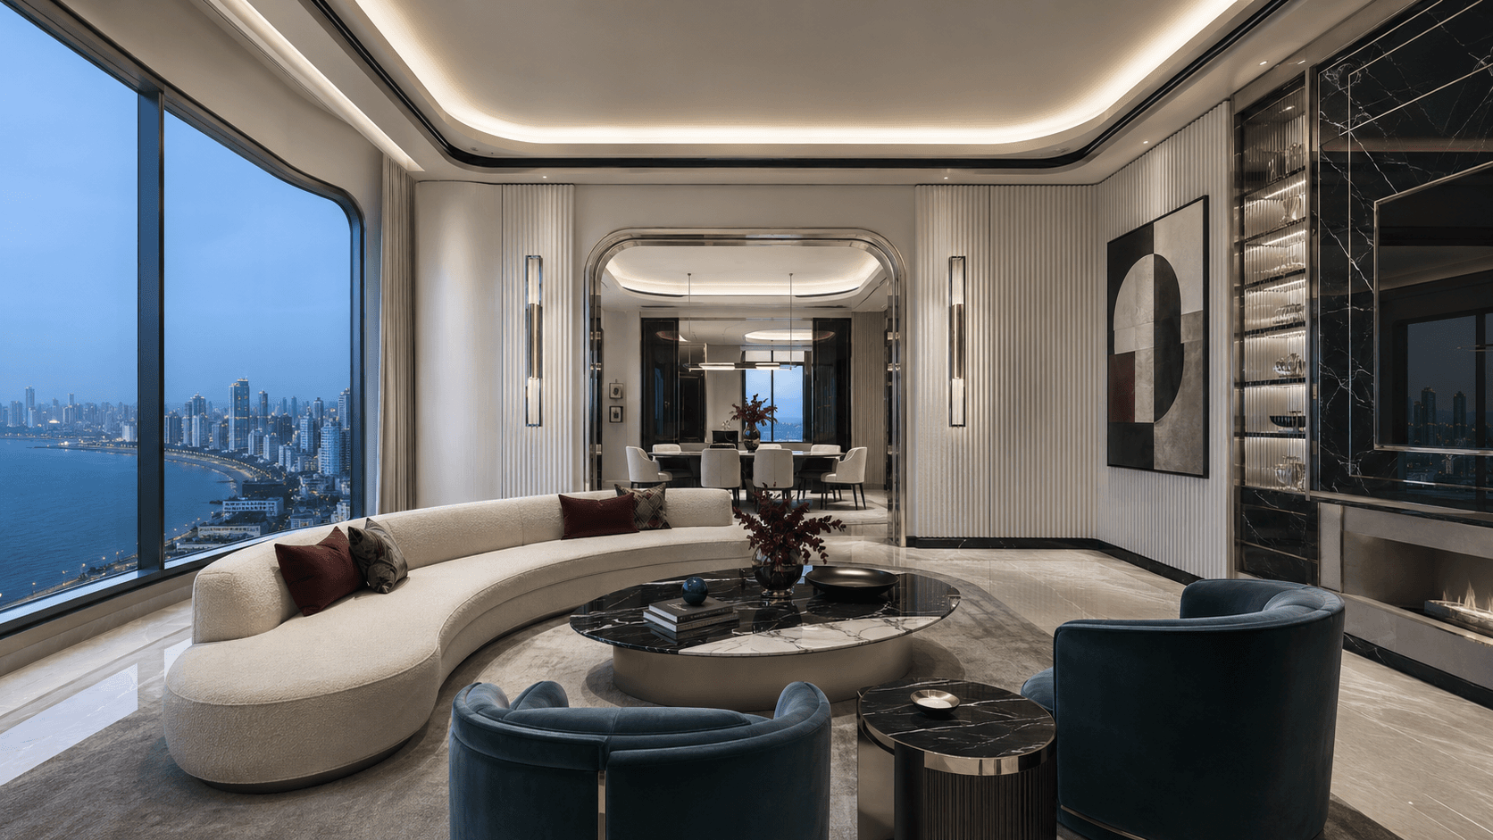
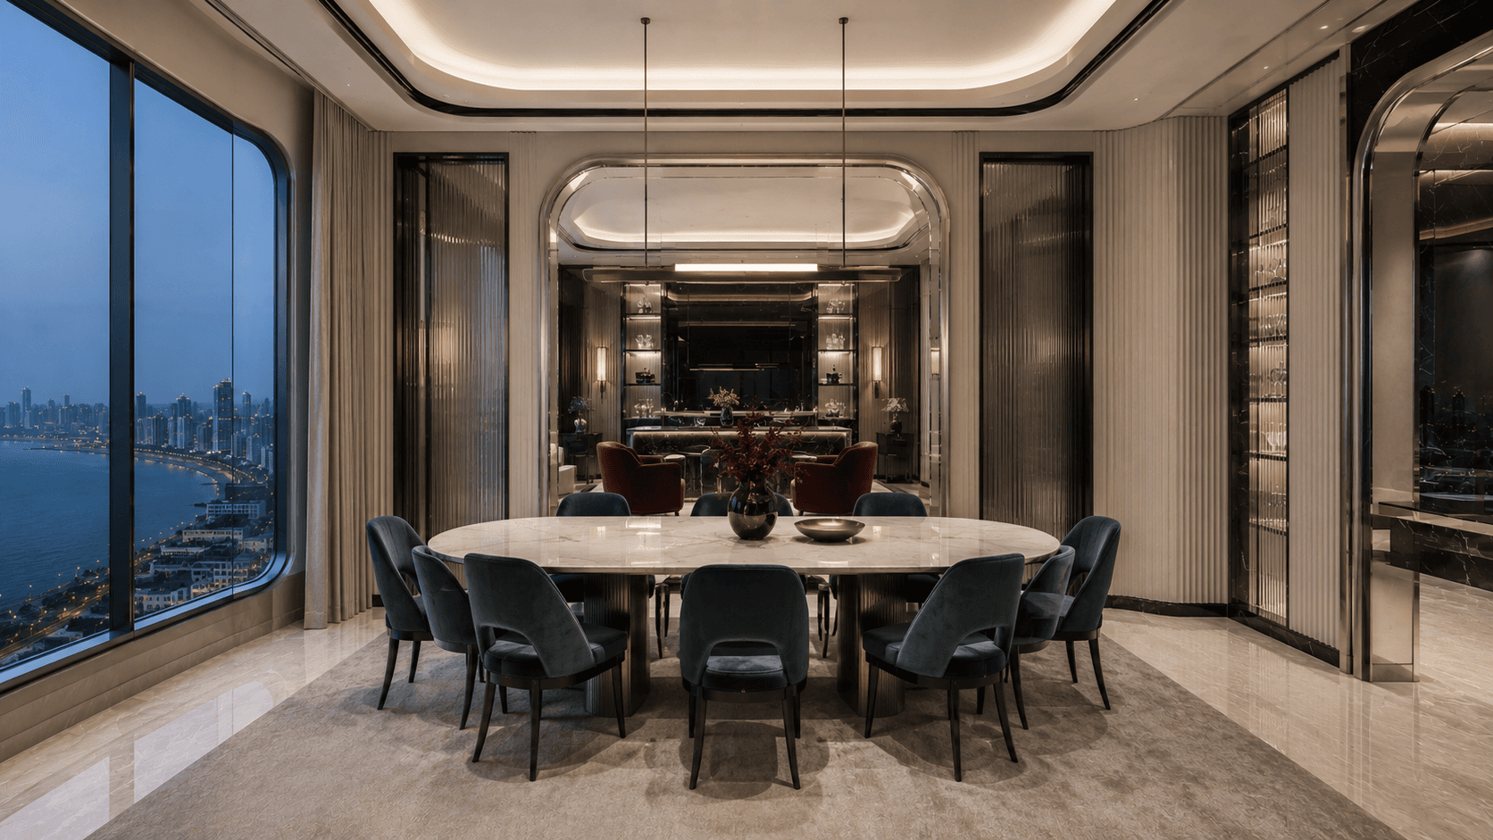
The Meridian Apartment living room with curved seating and skyline viewsThe Meridian Apartment dining room with oval table and polished detailThe Meridian Apartment lounge with smoked glass and deep tones

Mumbai

The Meridian Apartment

A sea-facing residence where contemporary architecture meets the disciplined glamour of Art Deco. Curved ivory forms, fluted glass, polished metal and deep jewel tones create a home designed for both private comfort and sophisticated entertaining.
Location
Mumbai, India
Type
Luxury sea-facing apartment
Area
5,200 sq. ft.
Completion
2026
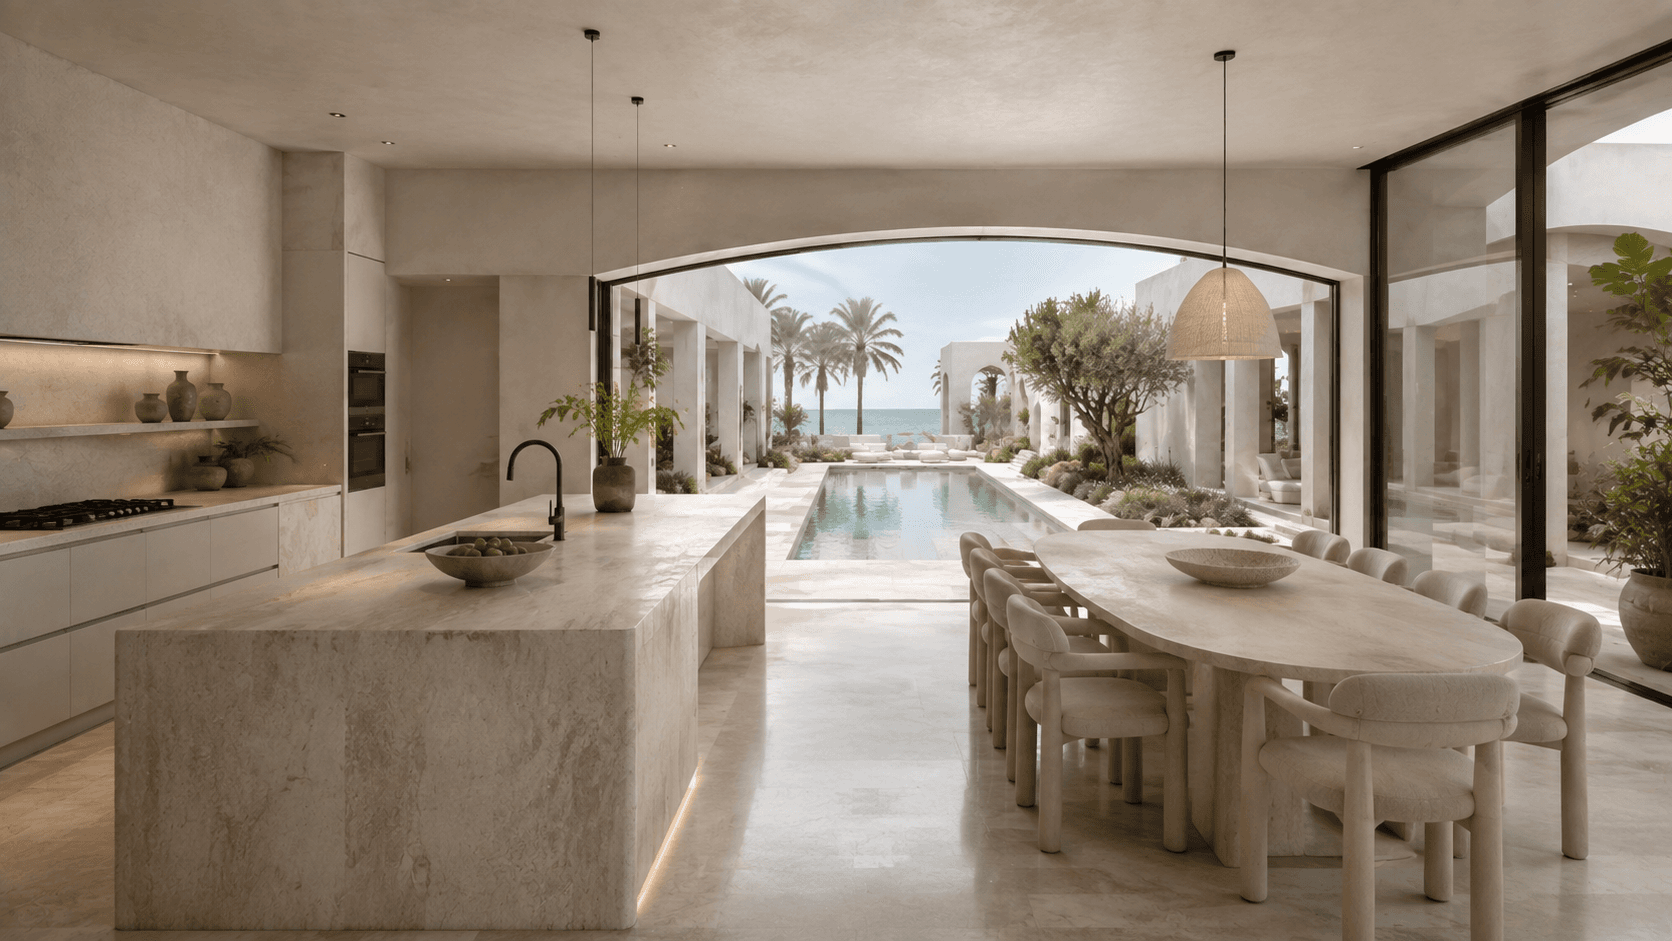
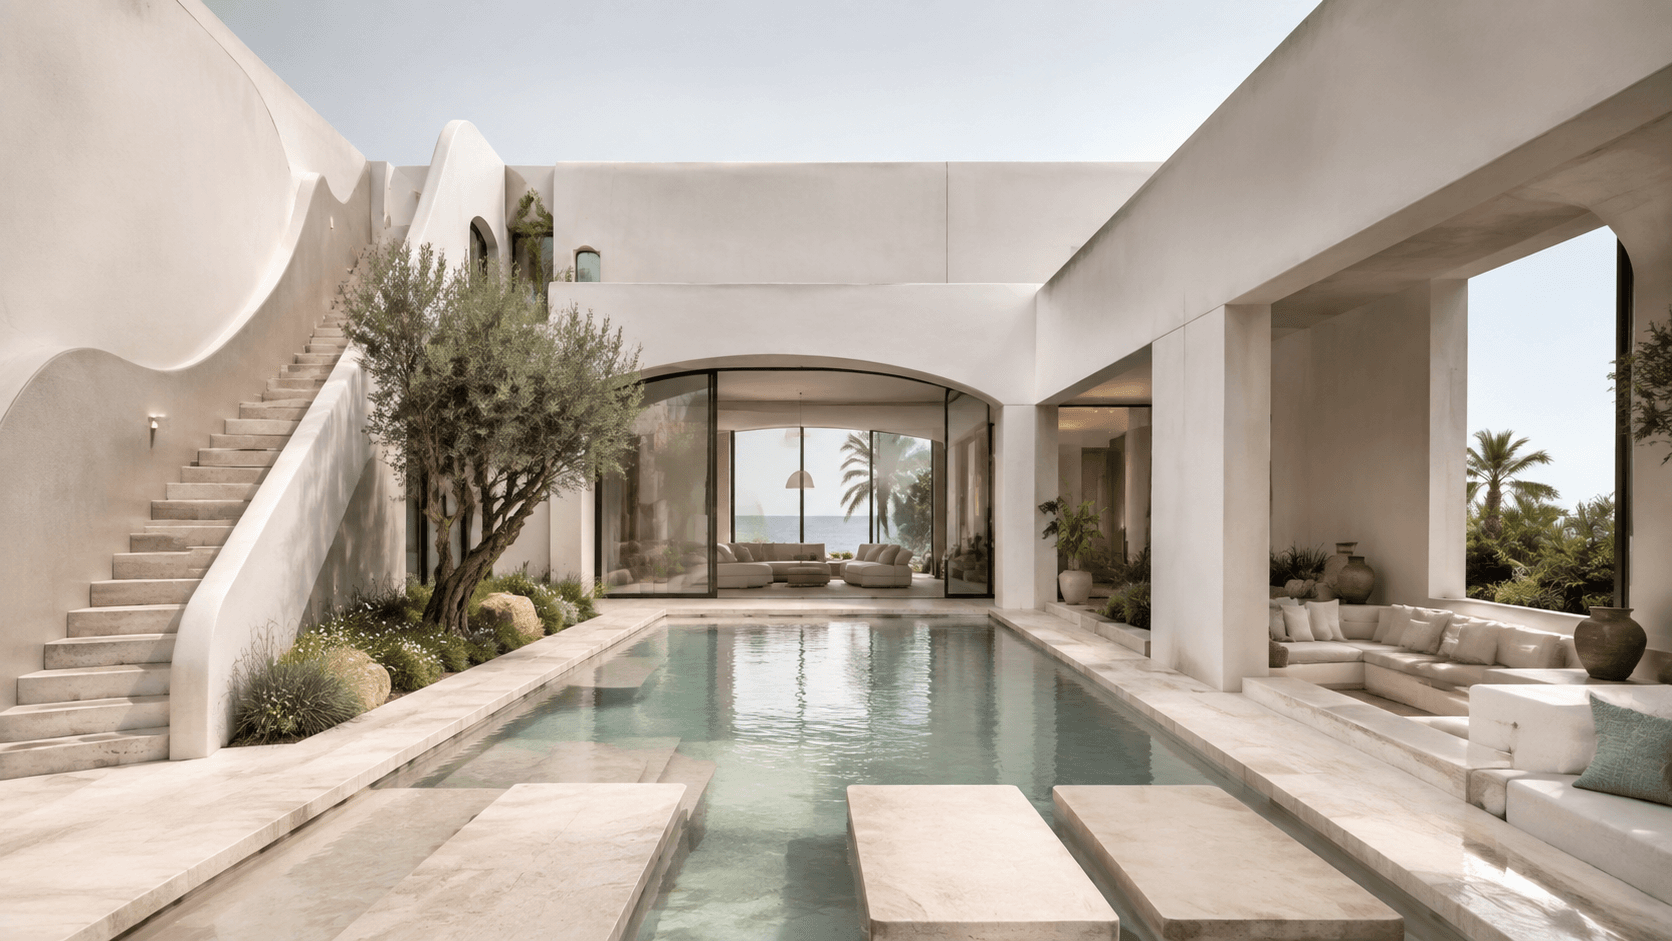
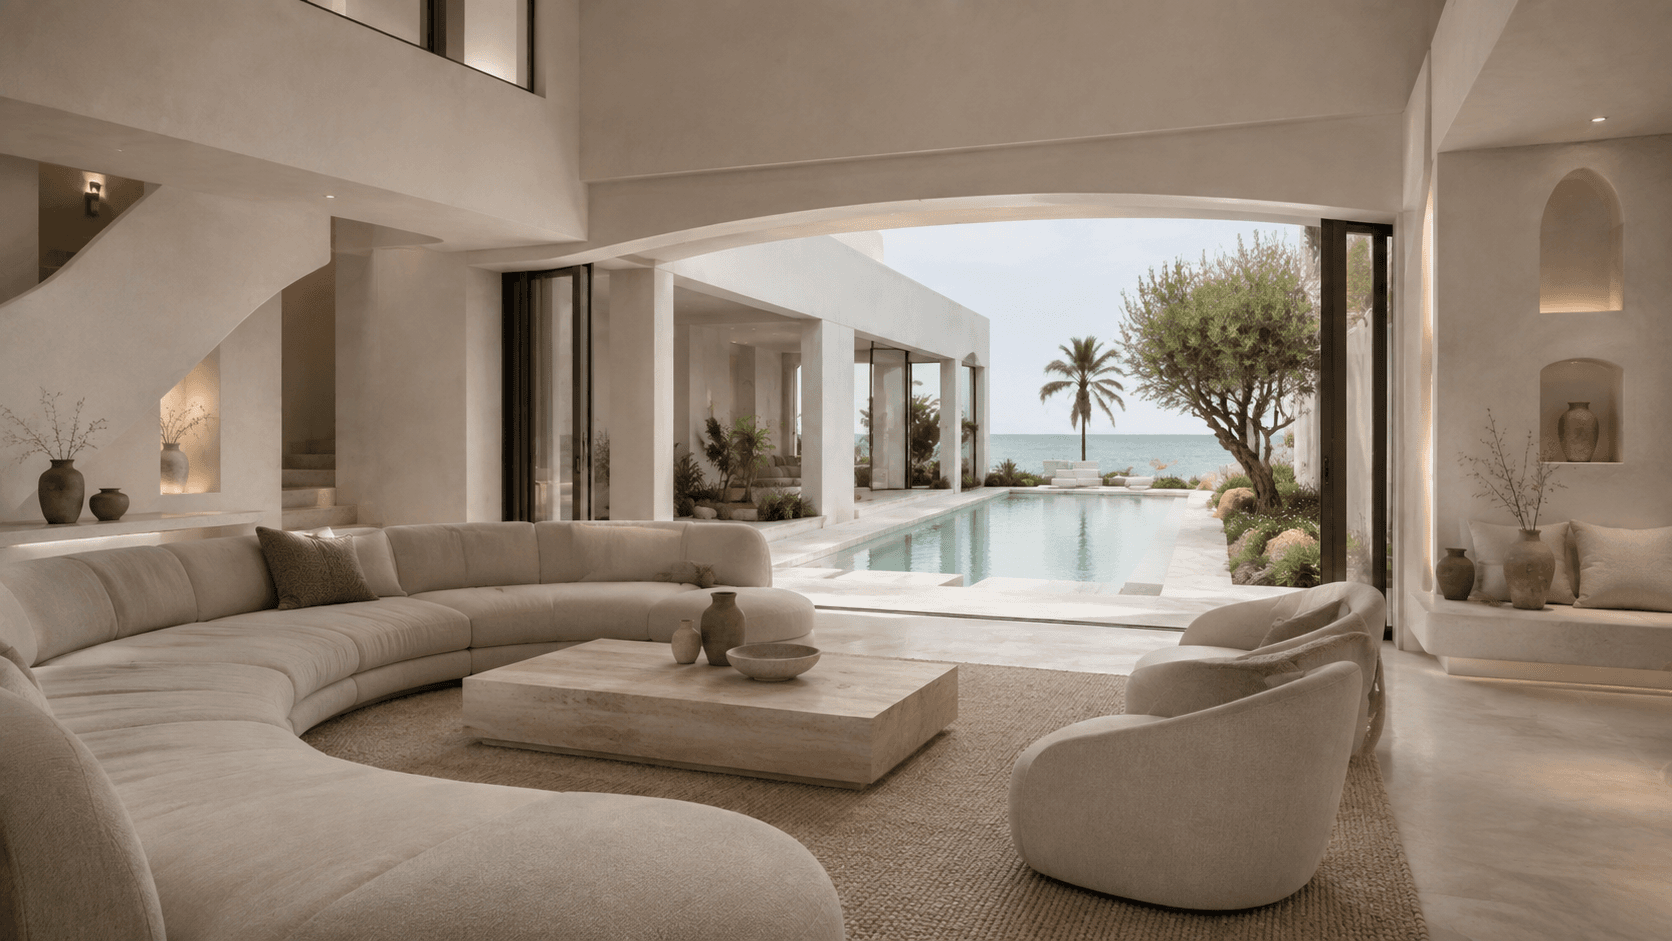
Casa Solene pool courtyard with pale stone and sculpted plaster volumesCasa Solene living pavilion opening to water and coastal daylightCasa Solene kitchen and dining pavilion in a pale coastal palette

Goa

Casa Solene

A sculptural coastal villa defined by sunlight, water and seamless indoor-outdoor living. Lime plaster, pale travertine and soft organic forms create a modern Mediterranean retreat that feels open, serene and deeply connected to its setting.
Location
Goa, India
Type
Contemporary coastal villa
Area
6,400 sq. ft.
Completion
2026
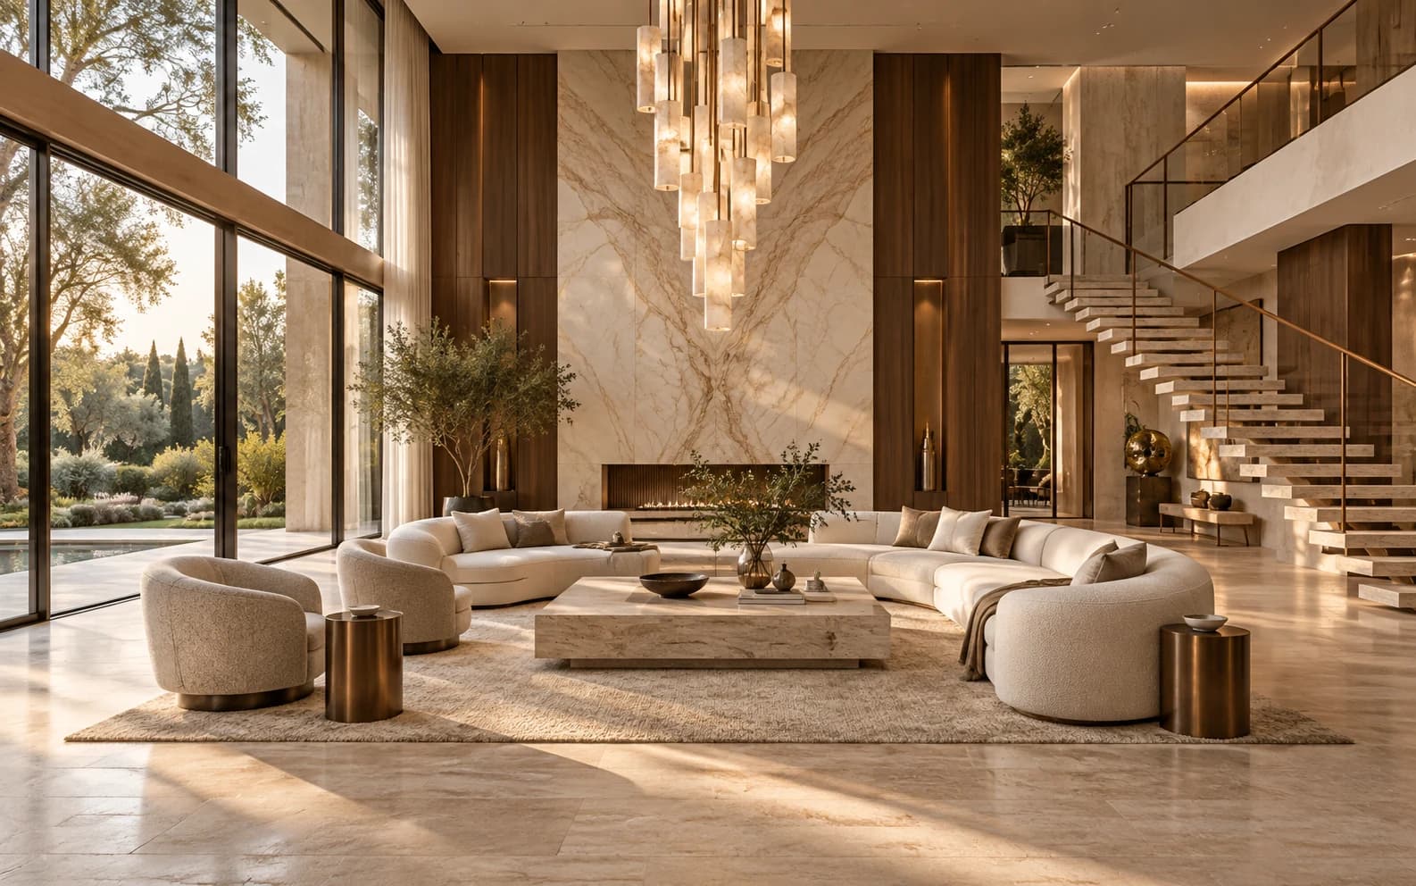
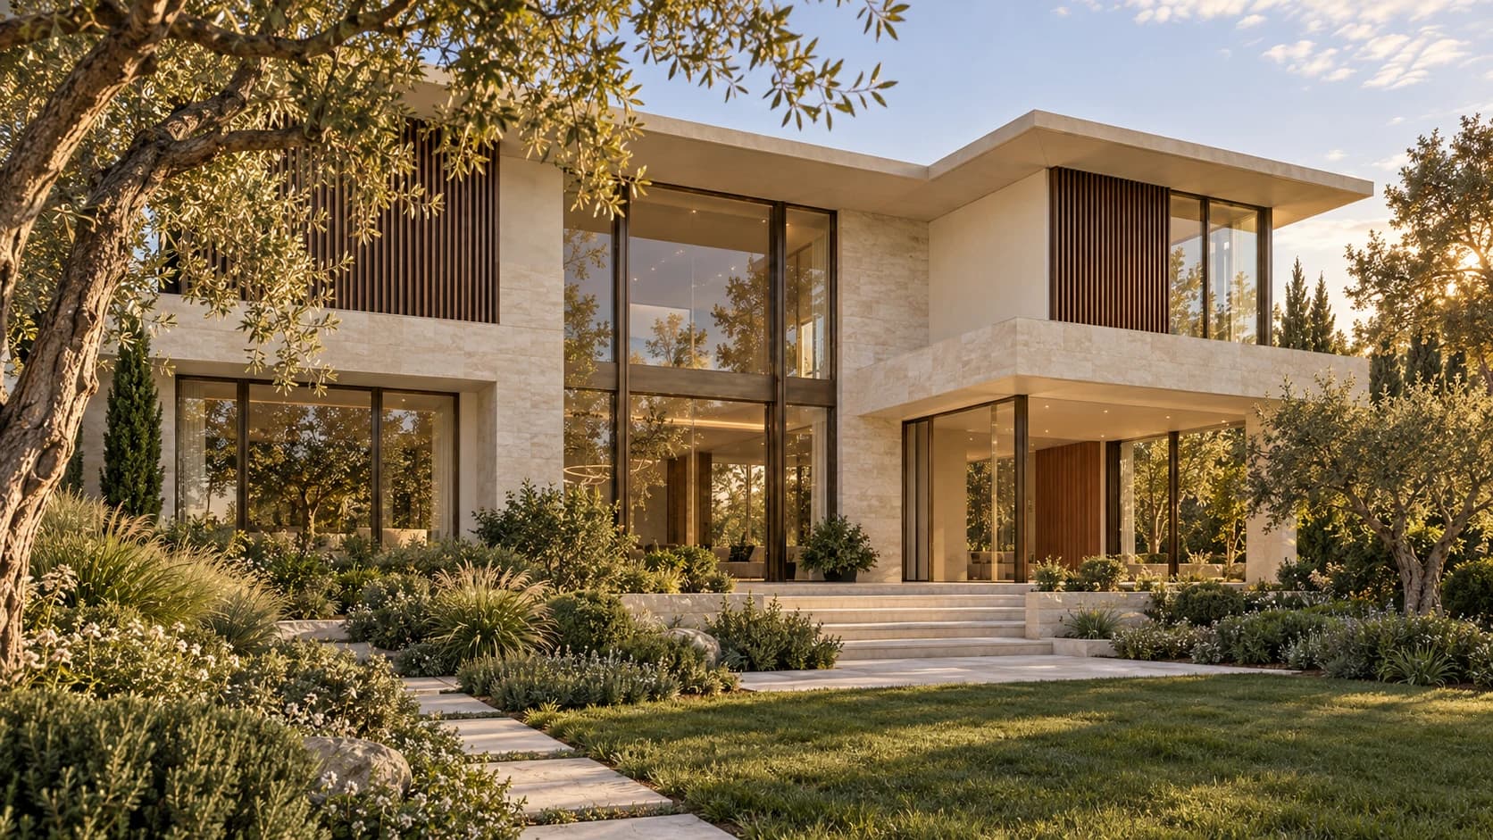
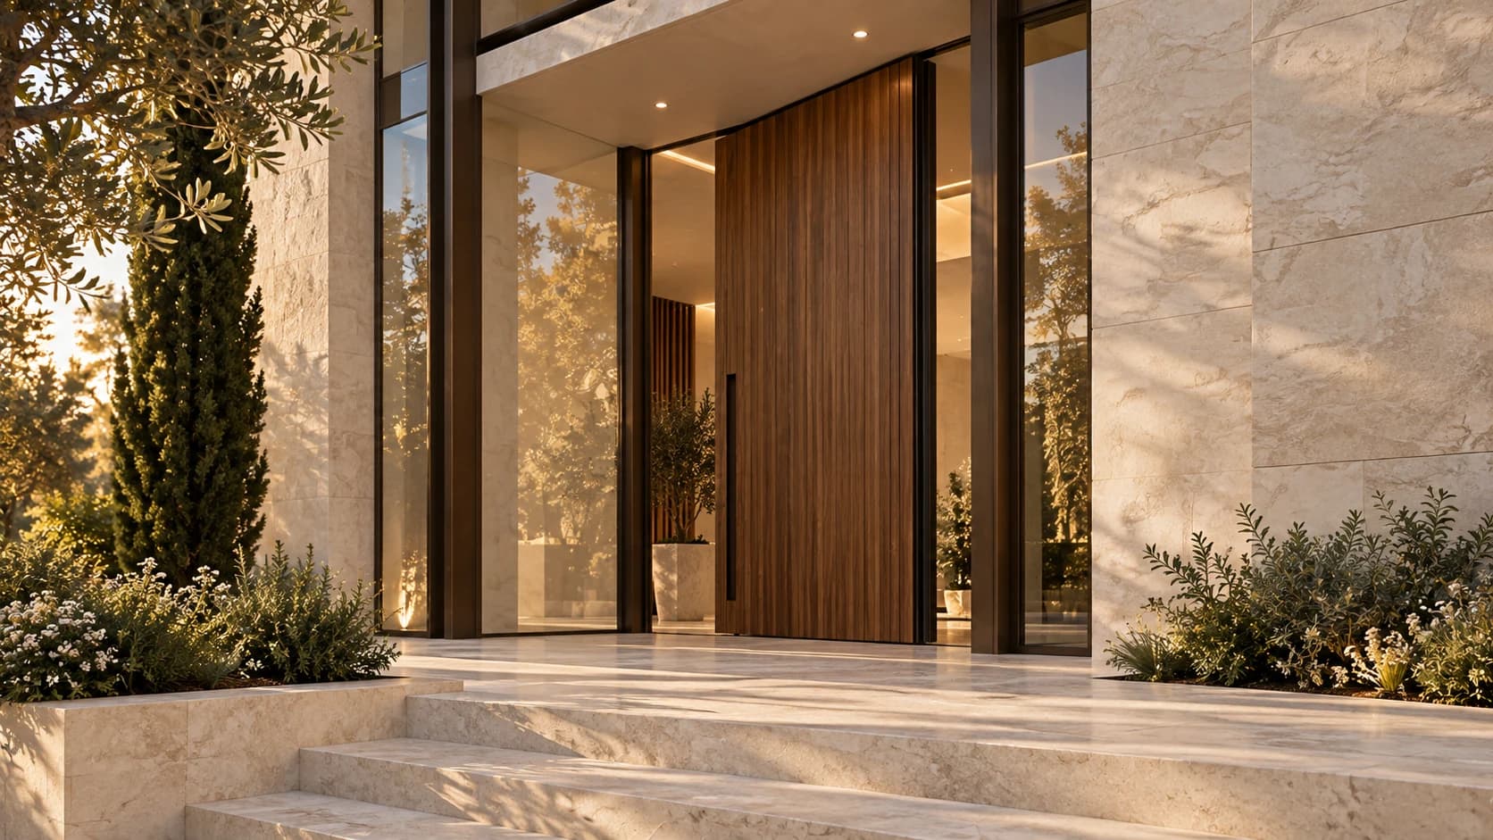
Aurelia garden elevation concept with double-height glazing, shaded terrace and layered plantingAurelia entrance detail concept with a timber pivot door, bronze glazing and limestone stepsAurelia double-height living concept with a marble feature wall, walnut panels and a sculptural stair

Delhi

The Aurelia Residence

A private residence concept expressed through limestone volumes, screened upper rooms and a generous garden edge. Architecture, landscape and interiors are explored as one continuous home.

Location
Delhi
Type
Luxury private residence concept
Area
To be defined with a site
Completion
Unbuilt concept