

Back to Residential

The Stillwater House

A contemporary home shaped by stillness, shadow and natural texture. Pale ash, clay plaster, basalt and filtered garden light create spaces that feel grounded, precise and quietly restorative.

The Stillwater House with quiet Japandi material composition
LocationPune, India
TypeLuxury duplex residence
Area4,200 sq. ft.
StyleRefined Japandi and contemporary wabi-sabi
Completion2026

Project concept

The Stillwater House explores calm through proportion, natural light and tactile imperfection. Japandi restraint is combined with contemporary Indian living to create a residence that feels minimal without becoming cold or empty.

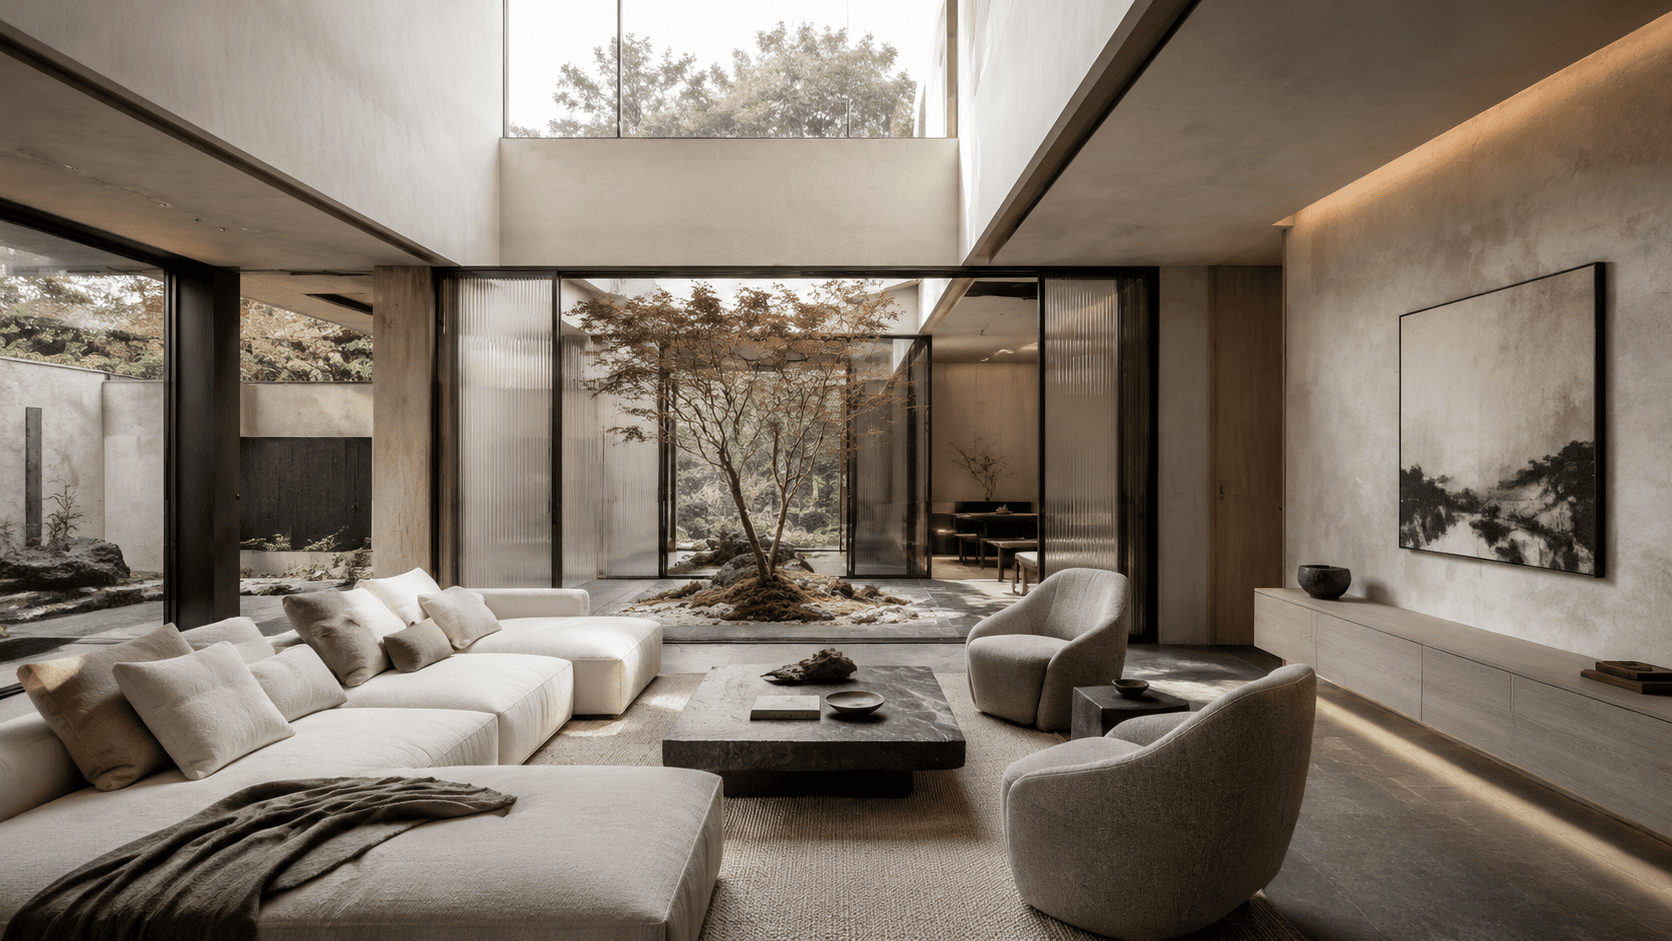
The Stillwater House living room with natural light and calm proportions
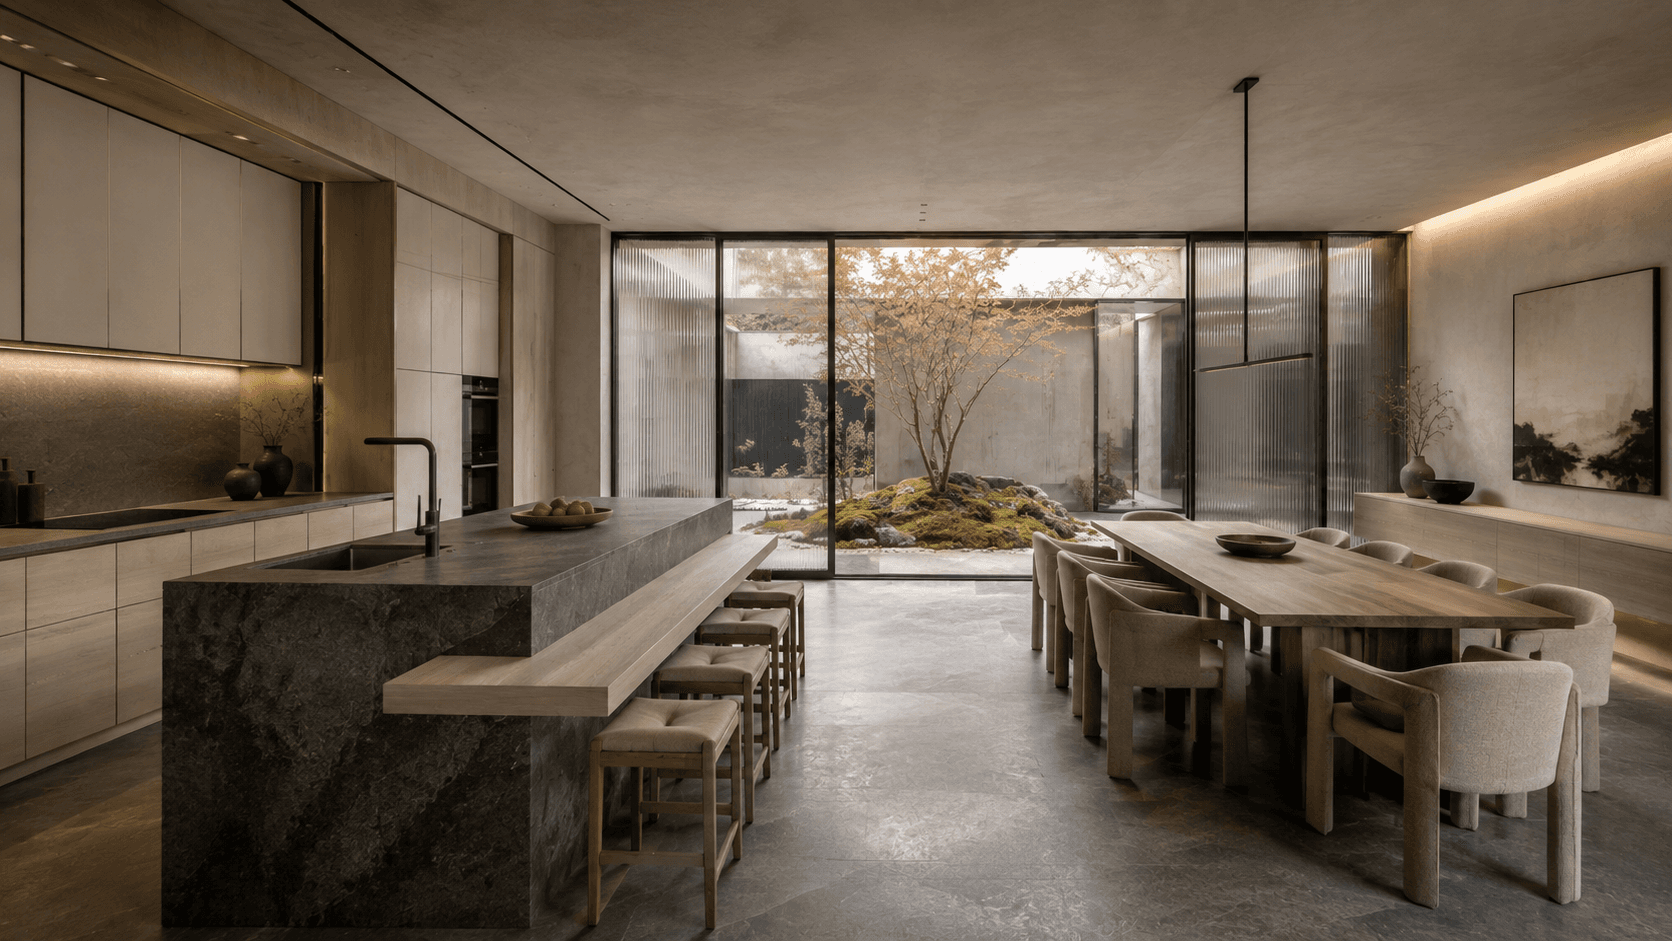
The Stillwater House kitchen and dining space with pale ash finishes
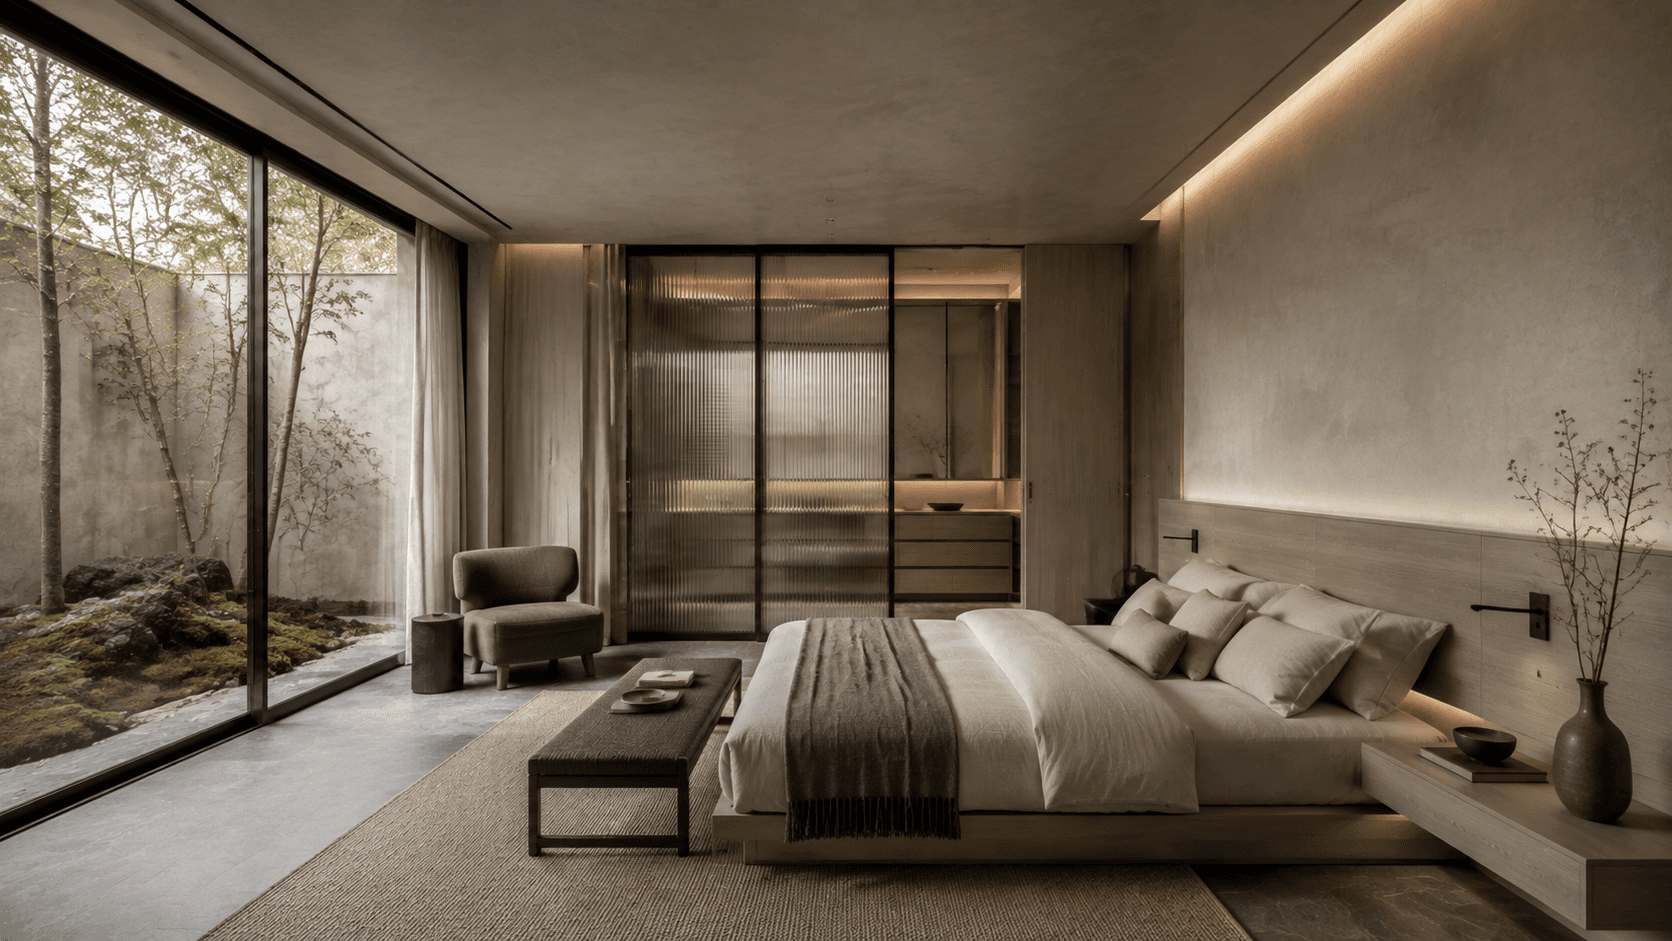
The Stillwater House bedroom with clay-plaster walls and soft restraint
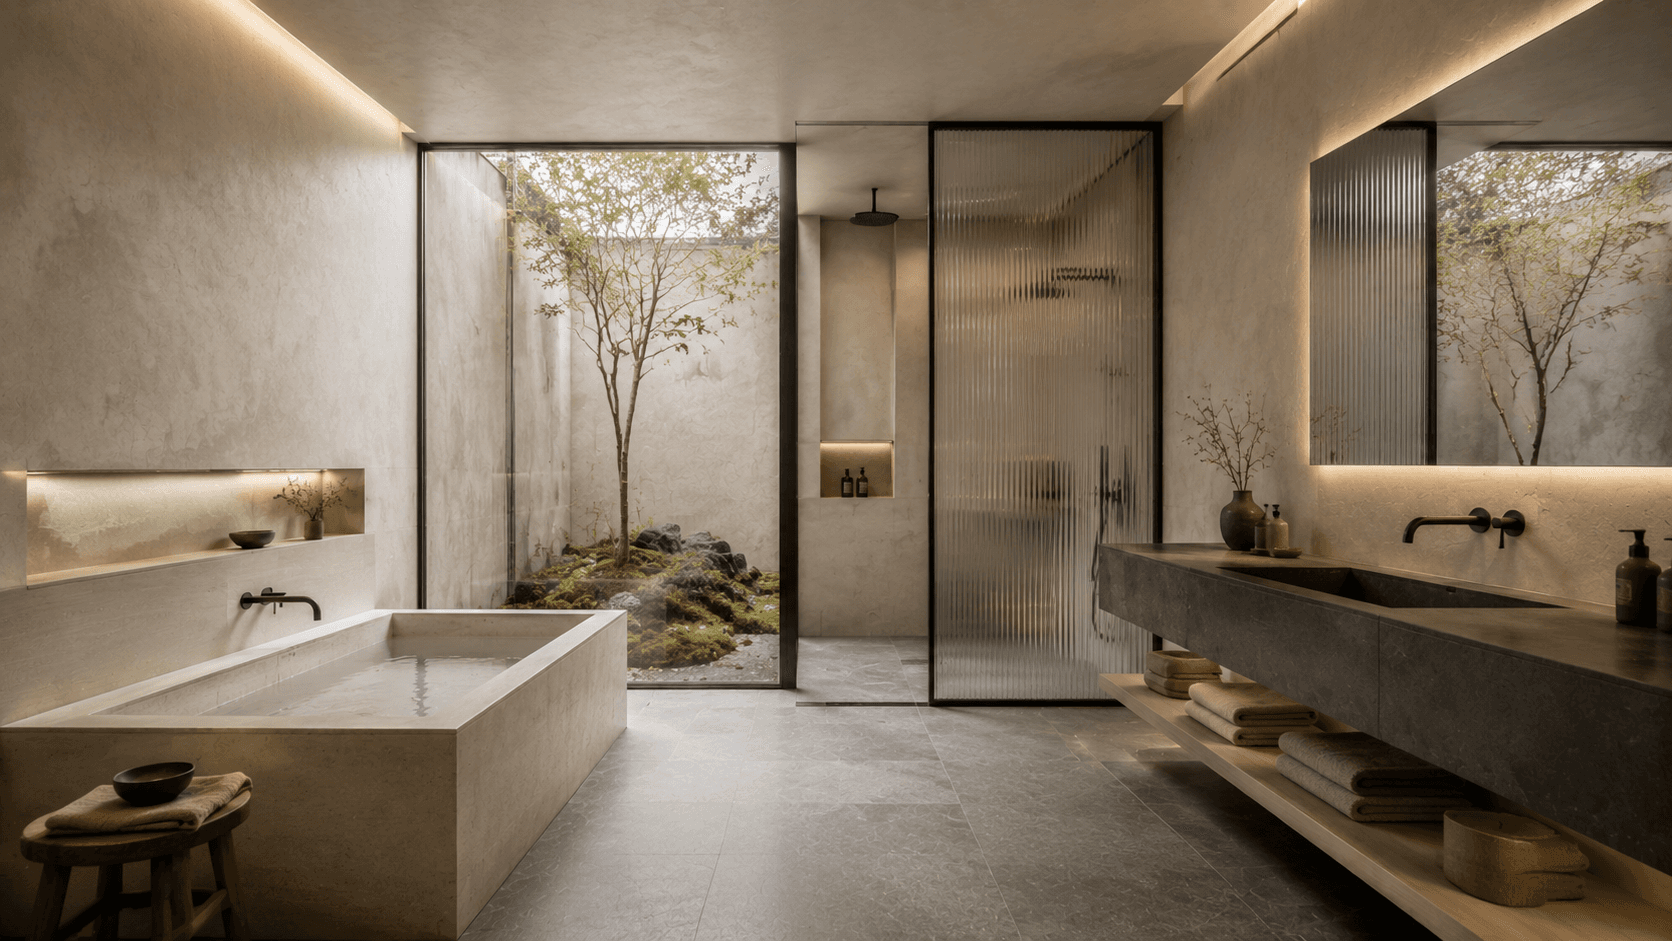
The Stillwater House bathroom with mineral stone and translucent detail

Architecture

  • Double-height living room
  • Internal Japanese maple light court
  • Low horizontal spatial composition
  • Sliding ribbed-glass partitions
  • Frameless garden glazing
  • Concealed doors and integrated storage
  • Private moss and stone courtyards
  • Shadow-gap ceilings and recessed services

Interior palette

  • Bone white
  • Warm greige
  • Pale ash
  • Charcoal
  • Soft taupe
  • Desaturated moss green

Primary materials

  • Hand-applied clay plaster
  • Pale ash veneer
  • Honed basalt
  • Natural linen
  • Woven wool
  • Ribbed glass
  • Blackened steel
  • Lime-washed ceilings

Lighting

  • Diffused courtyard daylight
  • Concealed 3000K illumination
  • Integrated joinery lighting
  • Minimal blackened-steel reading lights
  • Low-level evening navigation lighting

Modern features

  • Automated translucent privacy screens
  • Motorized curtains
  • Zoned climate control
  • Concealed acoustic treatment
  • Smart lighting scenes
  • Integrated audio
  • Hidden charging points
  • Energy-efficient glazing

Key spaces

Living room

Low ivory seating surrounds a monolithic basalt table. A sculptural maple tree in the internal courtyard becomes the room's primary artwork.

Kitchen and dining

Bone-white cabinetry, a charcoal basalt island and pale-ash dining furniture create a quiet space facing the central light court.

Primary bedroom

A low platform bed, clay-plaster walls, concealed wardrobes and a private moss garden produce a deeply restful environment.

Bathroom

A carved mineral-stone soaking tub, floating basalt vanity and translucent shower screen form a private bathing retreat.

The case study follows the project image by image, including planning, material and detailing decisions.

Read case study