Design premise
A highly refined penthouse designed around panoramic city views, open circulation and precise architectural geometry. Full-height glazing, floating partitions and continuous surfaces create a spacious interior without visual clutter.
How the project is resolved
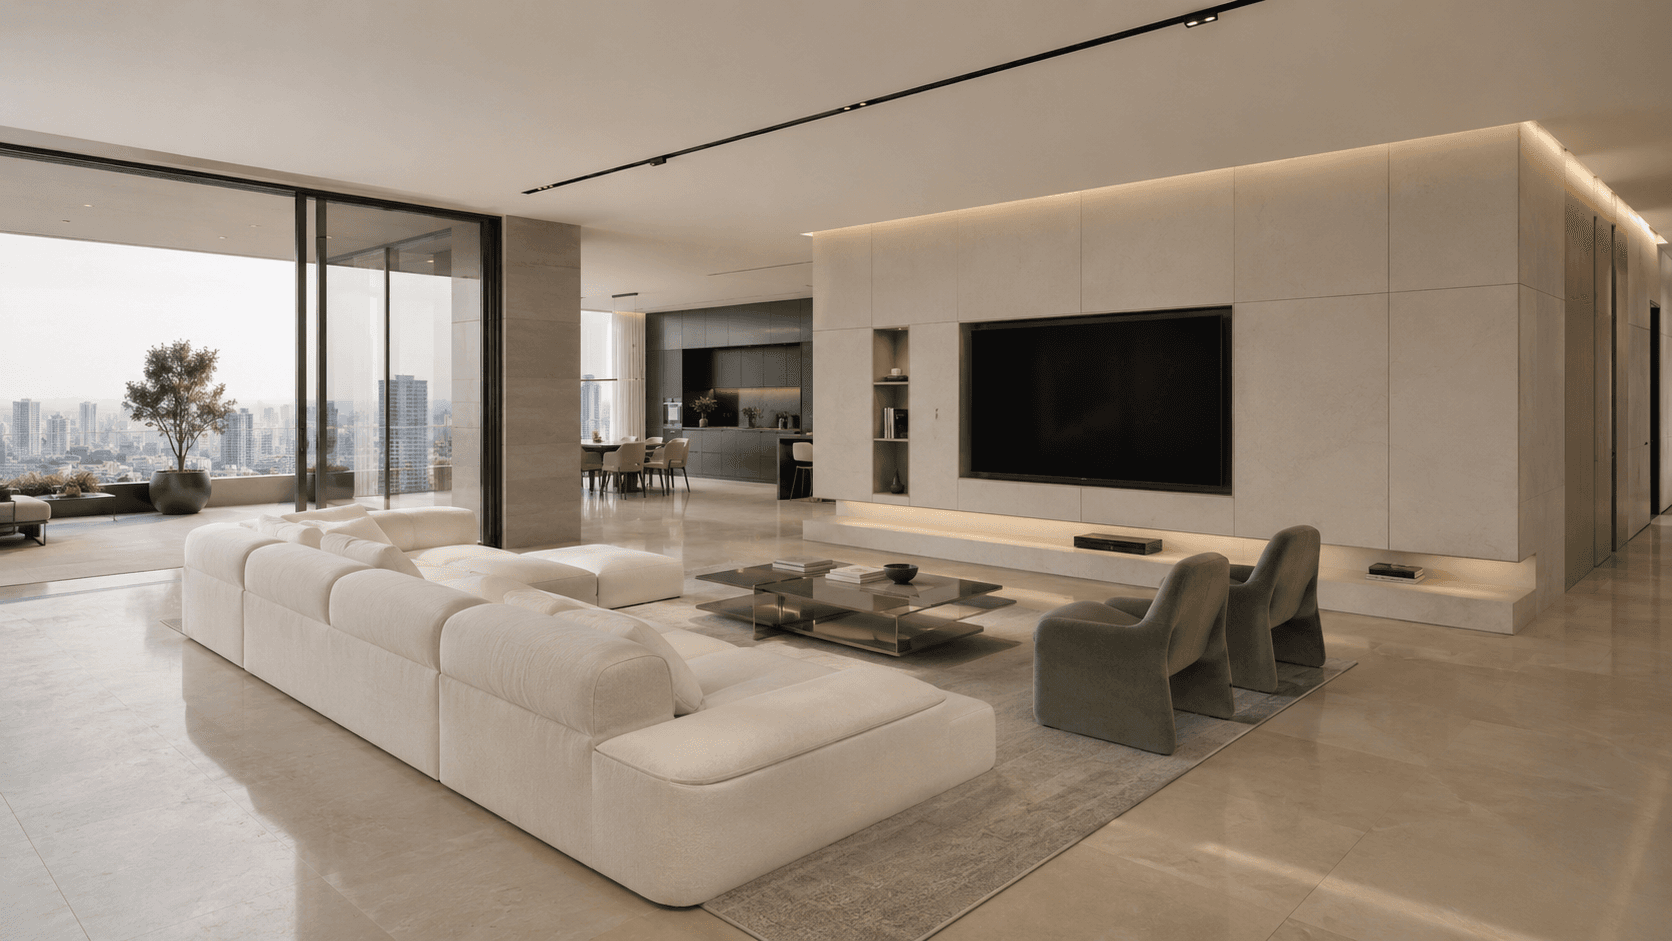
The Glassline Residence case study follows how the penthouse uses glass, pale stone, precise shadow gaps and low furniture to make a 4,800 sq. ft. city home feel open without feeling empty. Each view studies a different decision: the main panoramic room, the continuous public zone, the private retreat and the refined joinery language.
Panoramic living volume
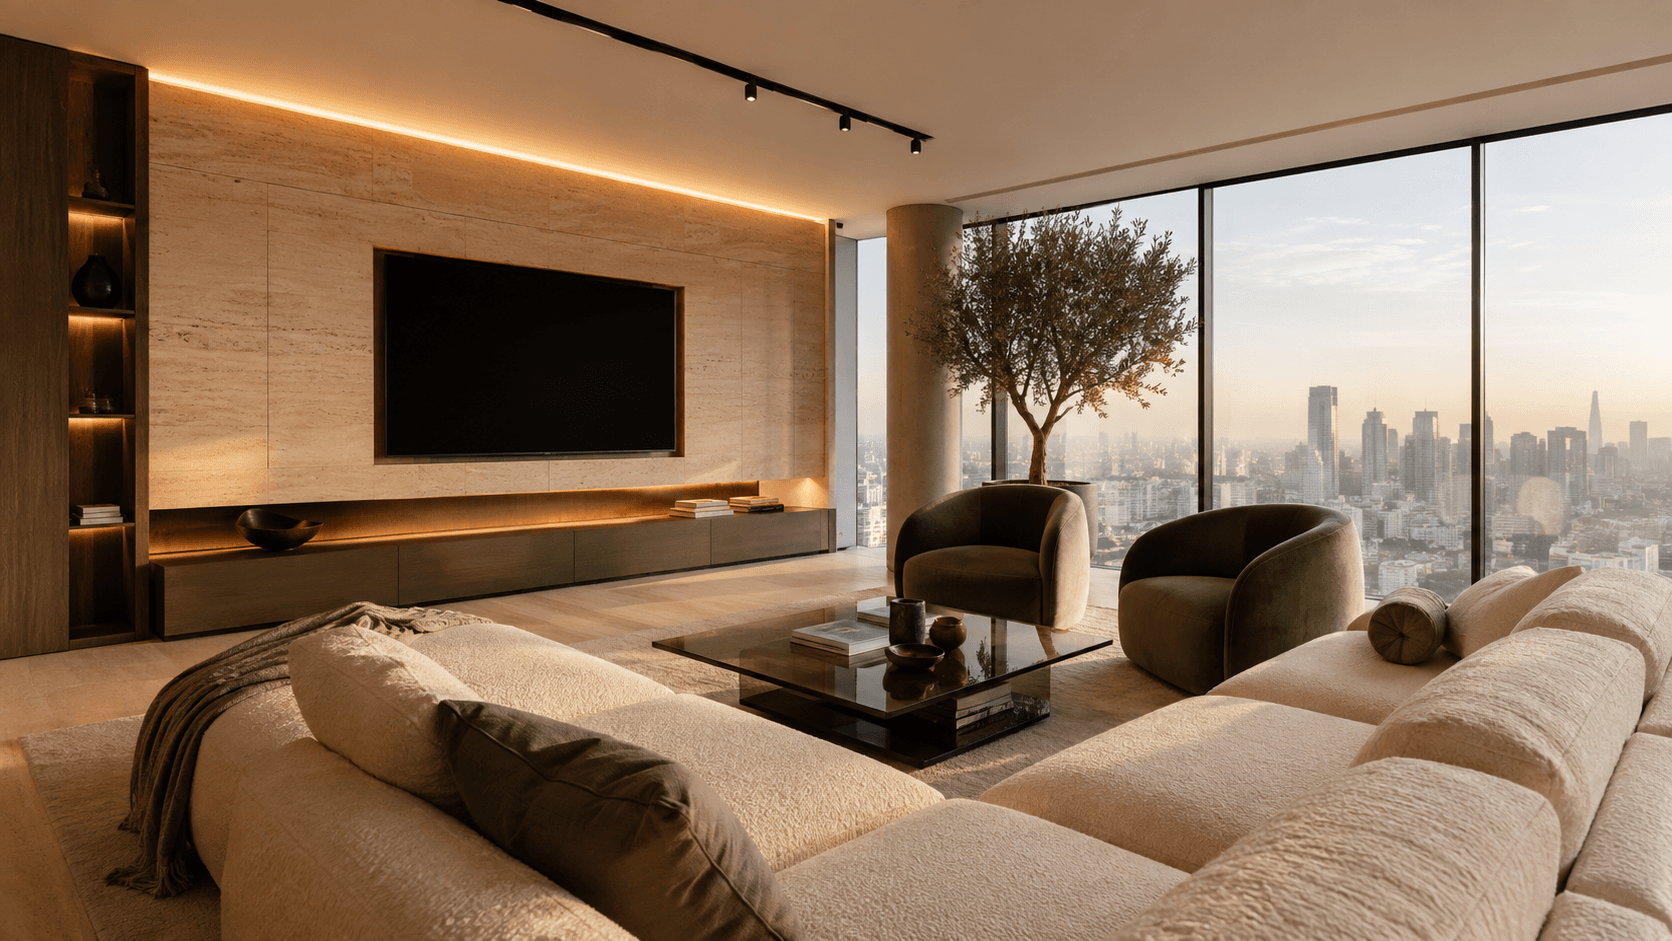
The primary image establishes the project thesis: a low, quiet living room arranged so the city view remains the dominant feature. Seating stays close to the floor, the media wall is treated as architecture rather than furniture, and the ceiling tracks are recessed to avoid visual interruption.
- Low-profile sofa keeps the eye line open toward the glazing
- Long stone media wall anchors the room without adding clutter
- Muted sage seating breaks the neutral palette with a restrained accent
- Linear ceiling detail organizes lighting and services cleanly
Open kitchen and dining connection
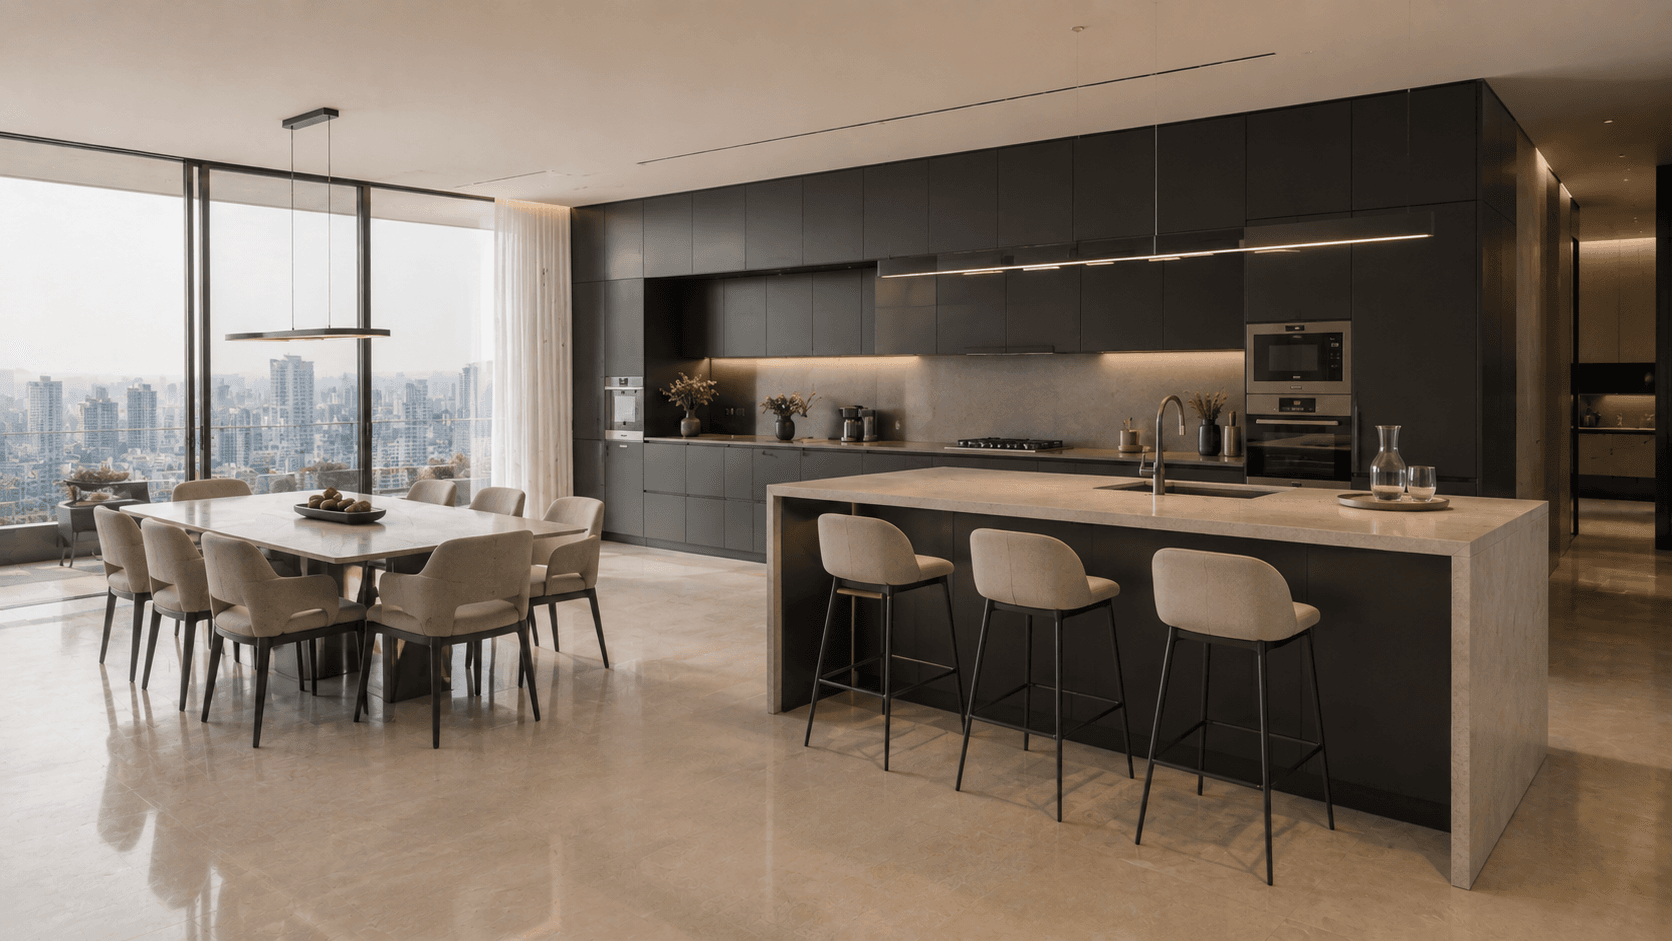
This view explains how the kitchen, dining and lounge remain connected as one architectural field. Graphite cabinetry recedes visually, the island works as a central social object, and the warm ceiling wash softens the stone-heavy palette.
- Handleless cabinetry supports the minimal contemporary language
- Stone island creates a functional center without blocking circulation
- Integrated appliances keep the kitchen surface continuous
- Warm-neutral lighting prevents the cool palette from feeling clinical
Private suite atmosphere
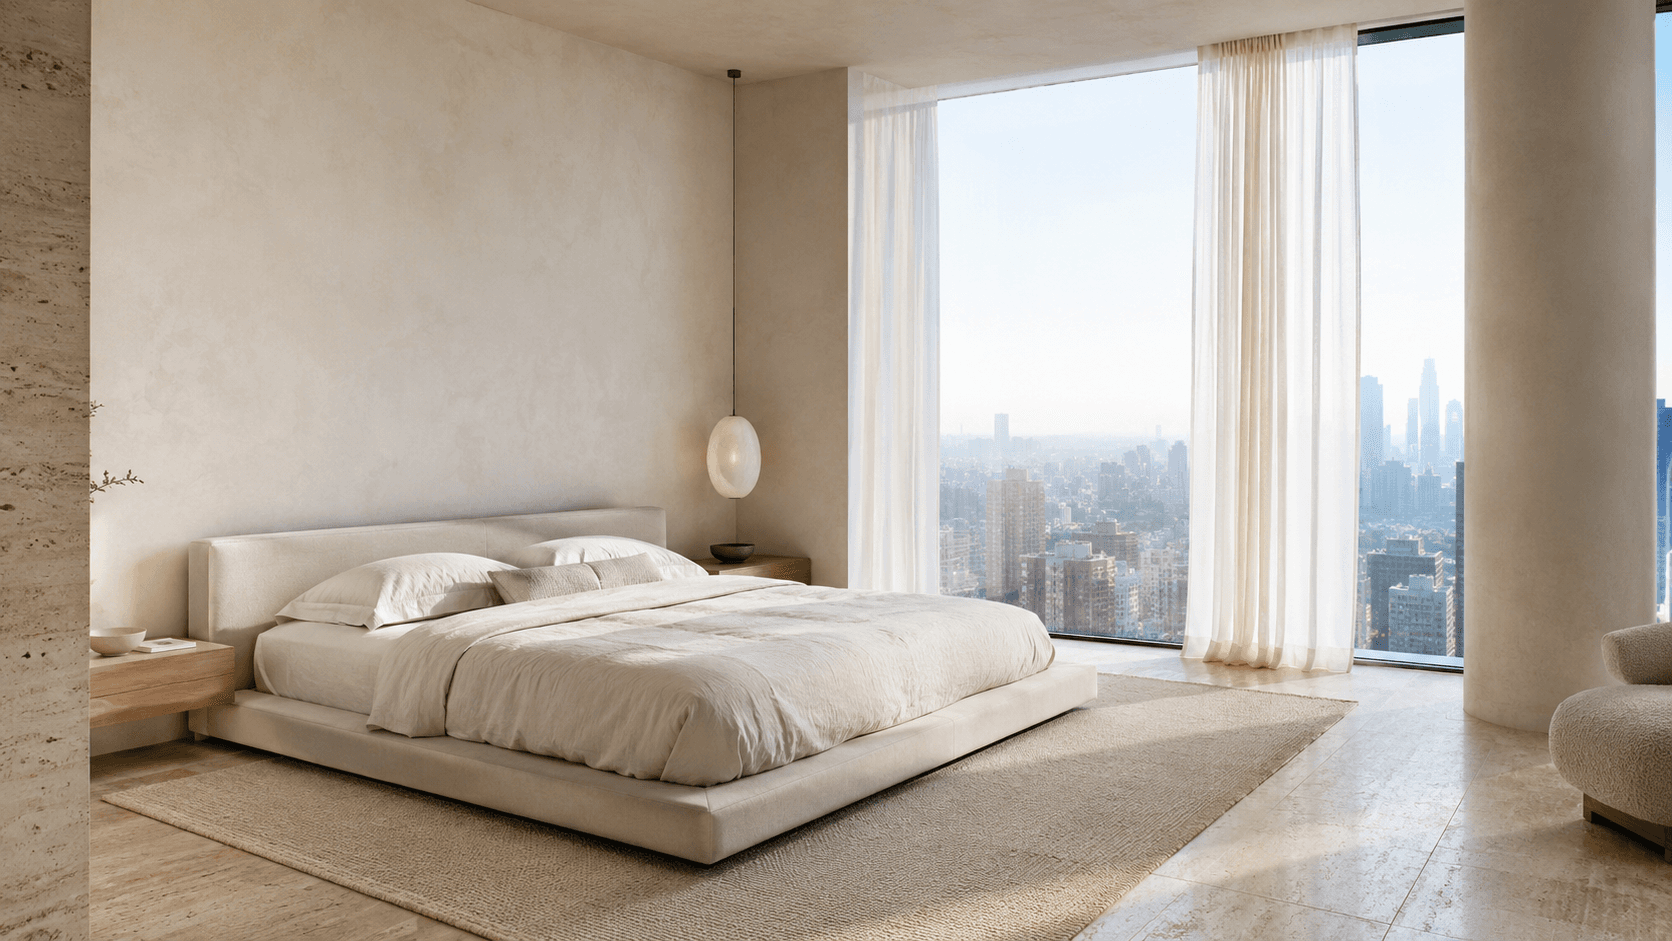
The bedroom carries the same precision into a softer, more private mood. Upholstered planes, concealed wardrobes and integrated bedside lighting produce a hotel-like calm while keeping the detailing aligned with the rest of the penthouse.
- Wall panels add acoustic softness and visual order
- Concealed storage keeps the room uninterrupted
- Floating elements preserve floor visibility and spatial lightness
- Layered lighting creates a calm evening setting
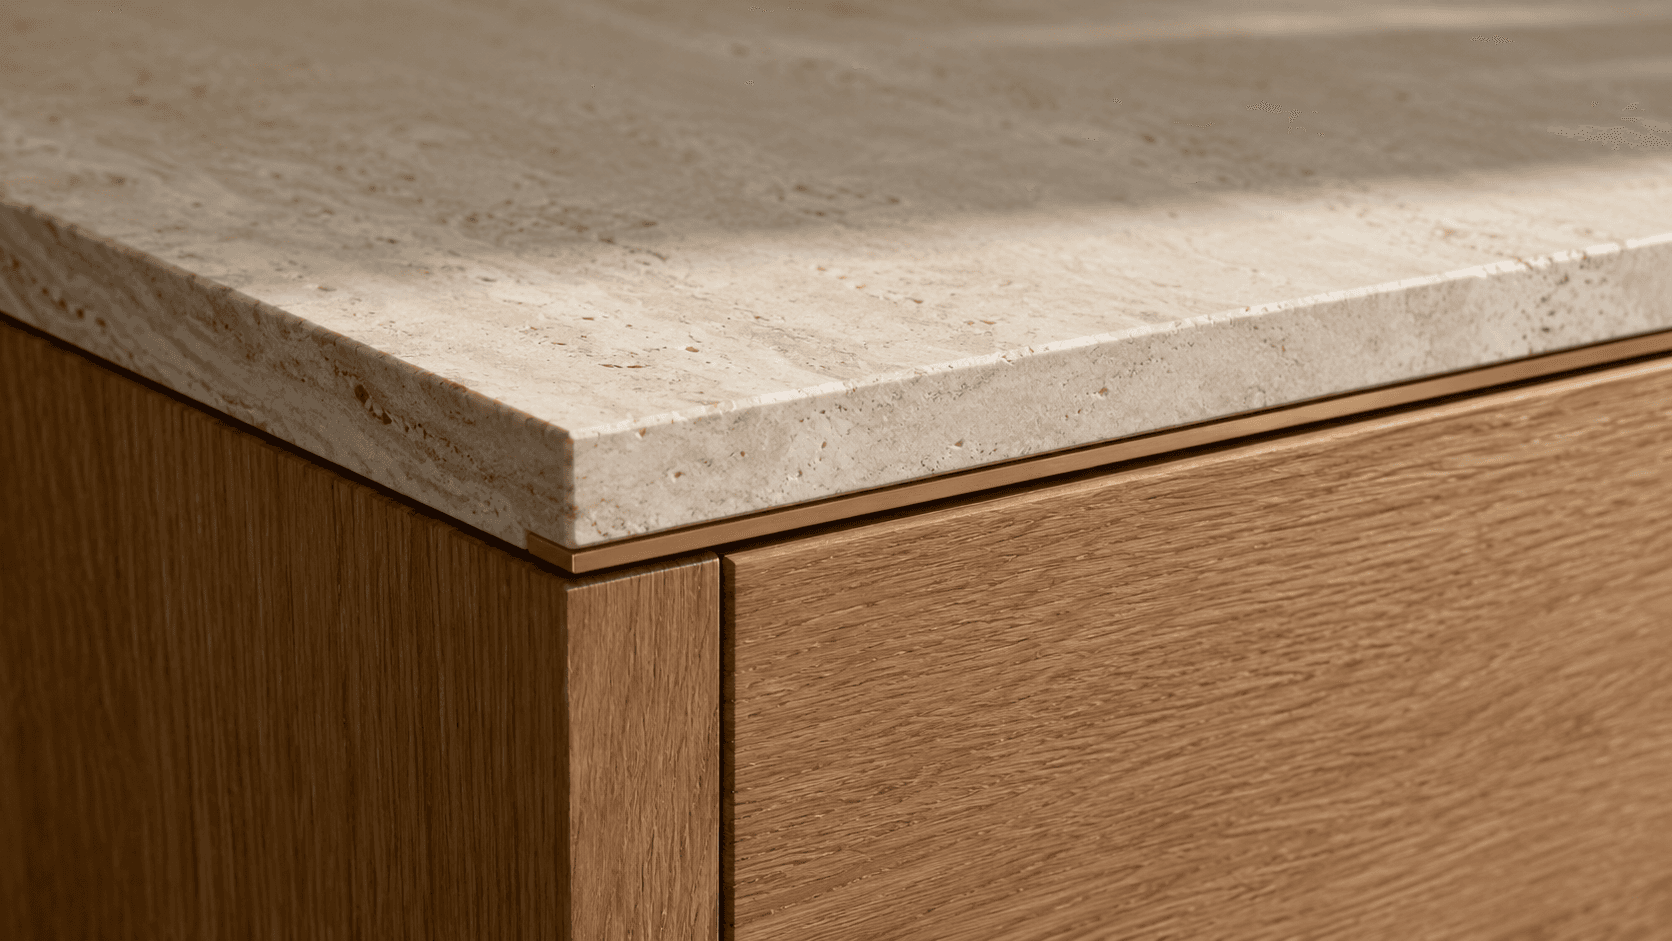
Material and joinery close-up
The final image focuses on the project’s finishing discipline. Stone, smoked glass, oak veneer and metal are handled with tight transitions so the home reads as one continuous composition rather than a collection of decorative moments.
- Large-format slabs reduce grout lines and visual noise
- Smoked glass adds depth without heavy partitions
- Cool-grey oak warms the graphite and limestone surfaces
- Concealed charging and services protect the clean wall language
Return to the complete project.
View the full image set, project facts, material specification and key spaces.
View project