

Back to Residential

The Courtyard Frame House

A contemporary villa organized around courtyard daylight, greenery and water. Concrete, limestone, glass and measured planting create privacy from the street while keeping the interior open to nature.

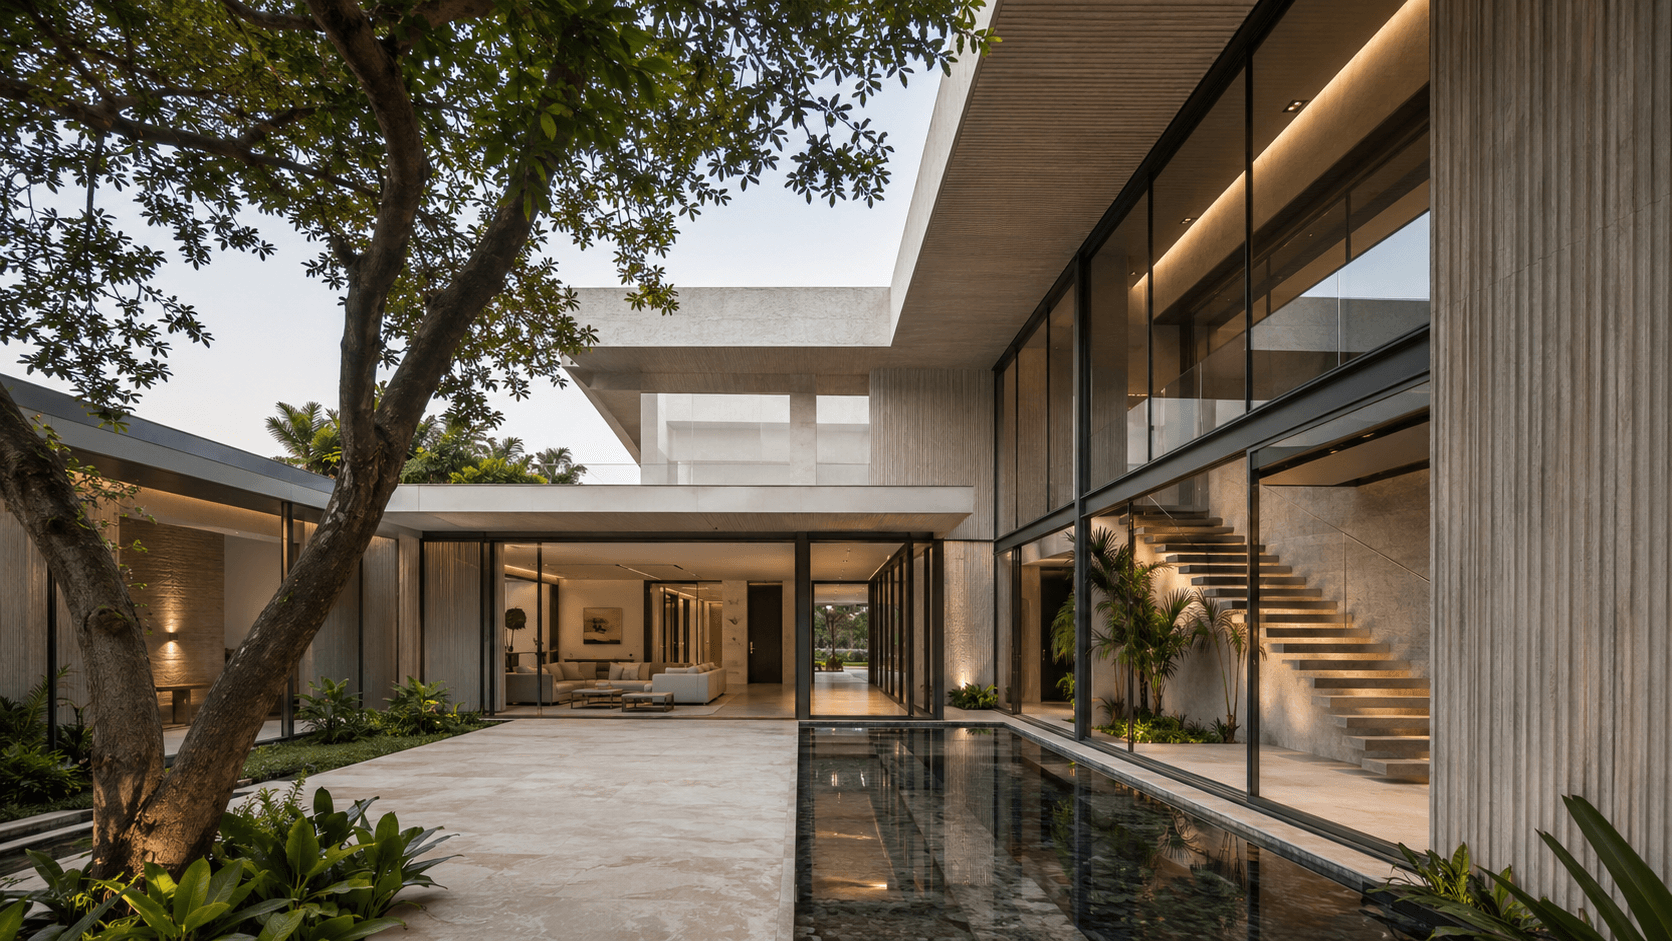
The Courtyard Frame House with central courtyard and modern tropical minimalism
LocationGurugram, India
TypeContemporary private villa
Area7,200 sq. ft.
StyleModern tropical minimalism
Completion2026

Project concept

A private residence organized around a landscaped central courtyard. Strong concrete volumes provide privacy from the street, while transparent internal facades connect every major room with greenery, daylight and water.

The Courtyard Frame House courtyard and pool view
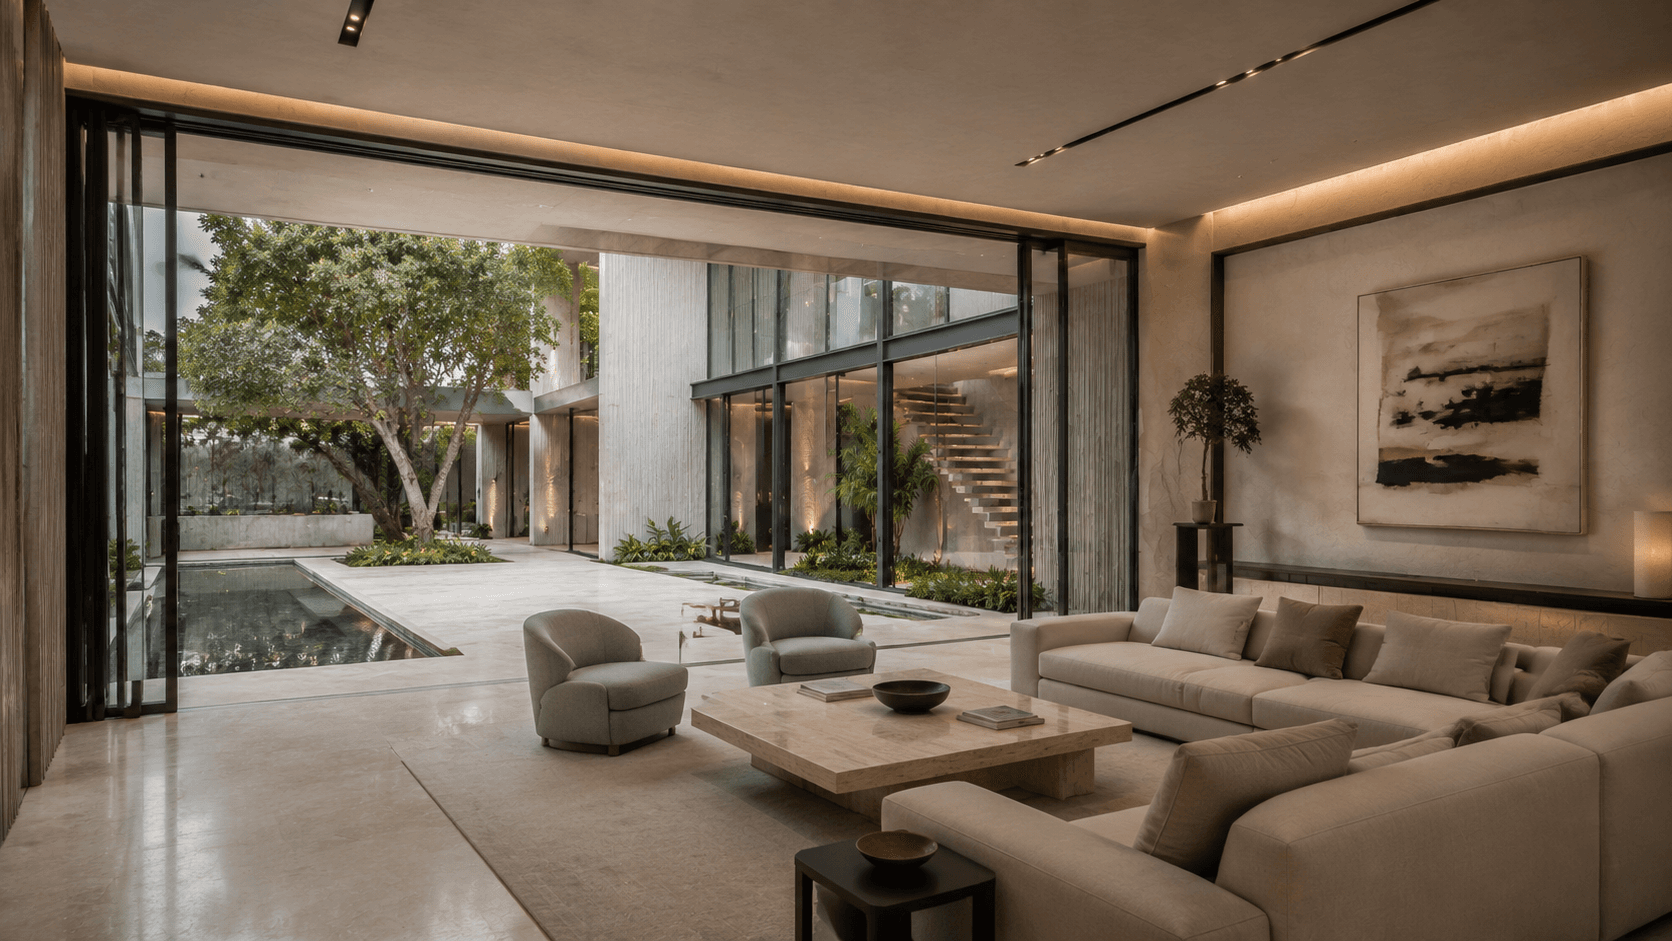
The Courtyard Frame House living pavilion facing the courtyard
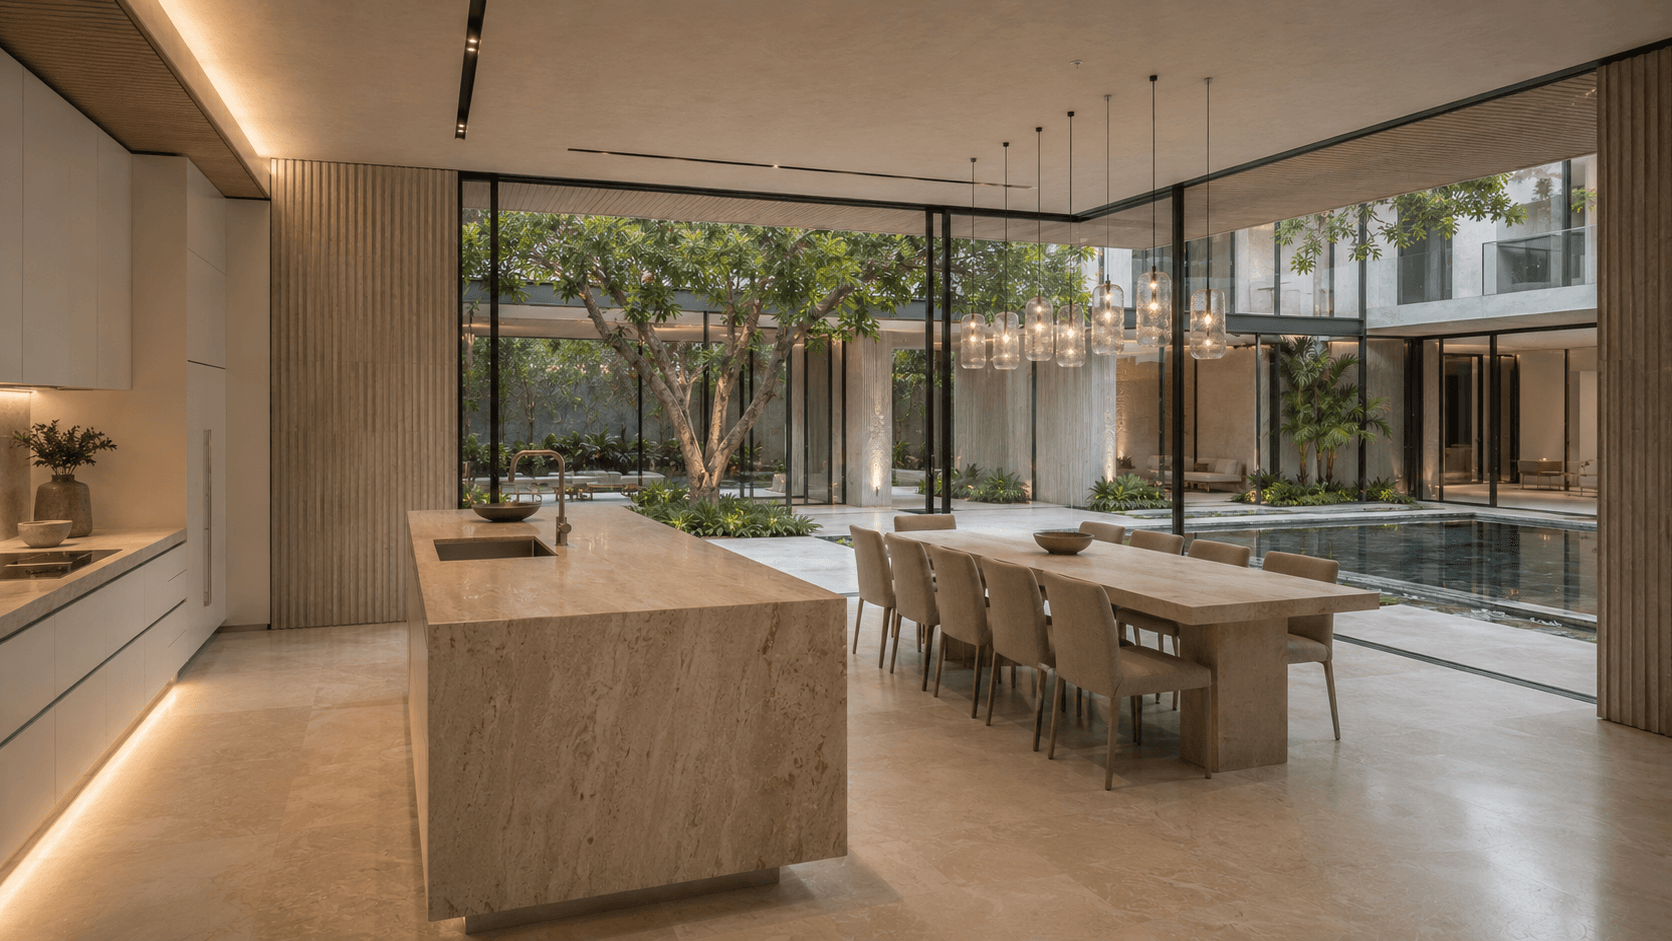
The Courtyard Frame House kitchen and dining pavilion
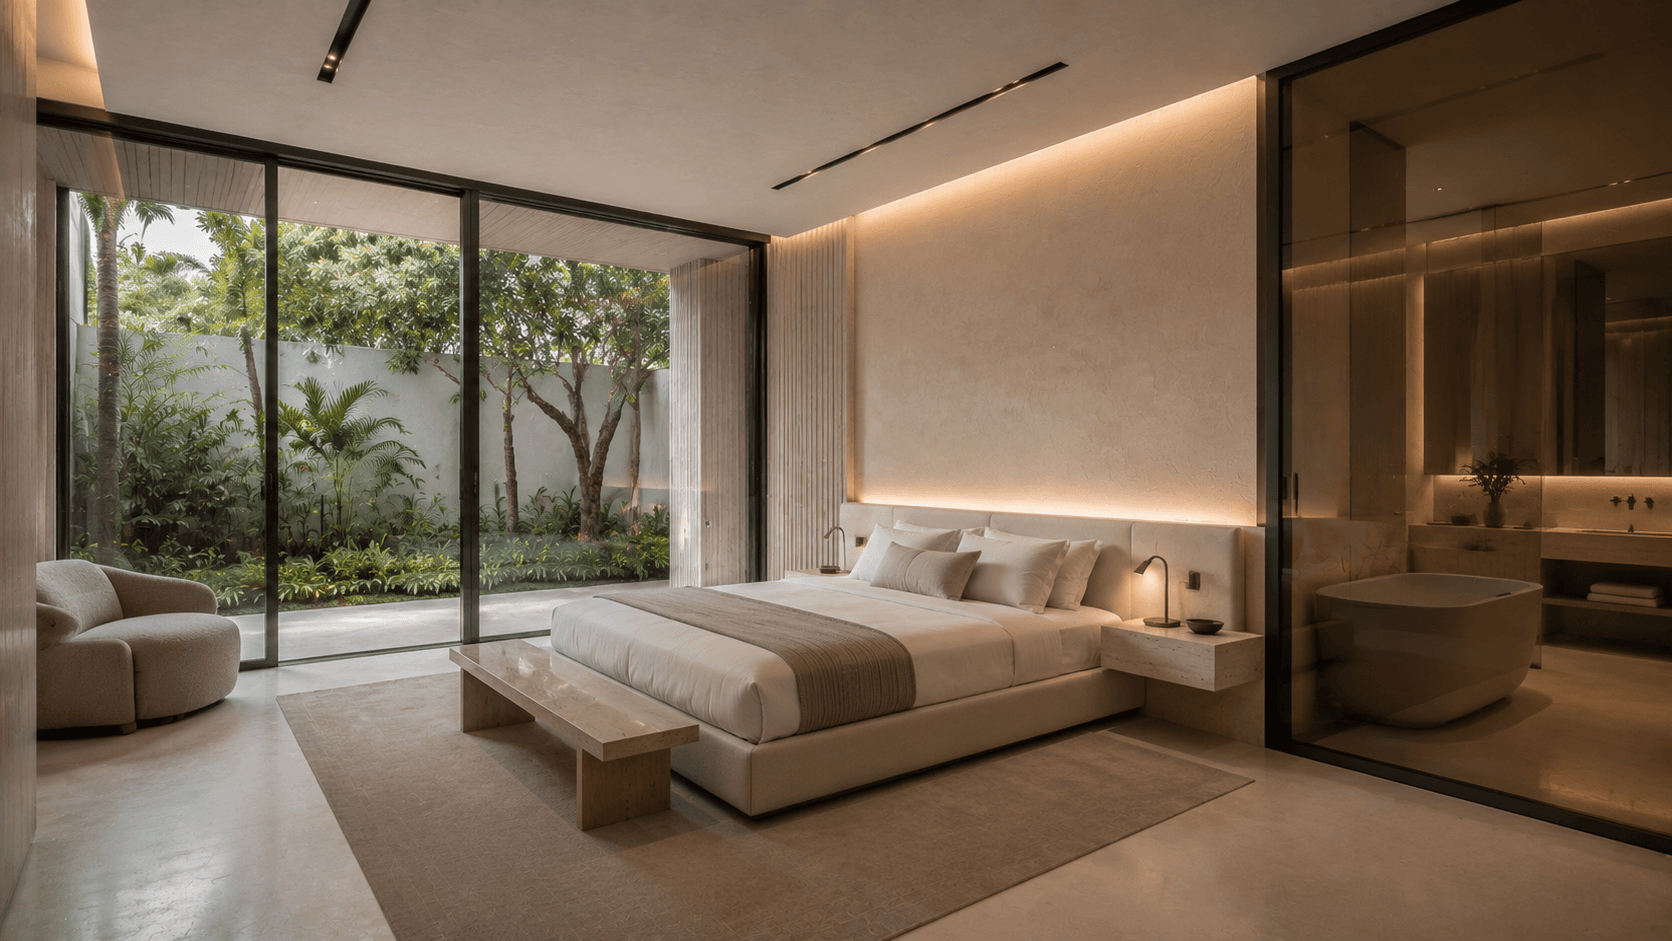
The Courtyard Frame House architectural interior detail

Architecture

  • Central open-air courtyard
  • Cantilevered upper-floor volume
  • Double-height entrance gallery
  • Floor-to-ceiling sliding glass panels
  • Floating concrete staircase
  • Deep roof overhangs for solar protection
  • Indoor-outdoor living pavilion
  • Reflecting pool beside the courtyard
  • Minimal landscaped terraces

Interior palette

  • Chalk white
  • Pale limestone
  • Sand
  • Soft concrete grey
  • Deep charcoal
  • Desaturated green

Primary materials

  • Fluted architectural concrete
  • Ivory limestone
  • Travertine
  • Ribbed and smoked glass
  • Powder-coated black metal
  • Pale ash veneer
  • Natural linen
  • Hand-finished textured plaster

Lighting

  • Skylights and courtyard daylight
  • Concealed lighting beneath architectural volumes
  • Linear floor-level navigation lights
  • Focused illumination for artwork
  • Soft landscape lighting around the reflecting pool

Modern features

  • Passive cross-ventilation
  • Rainwater-harvesting system
  • Solar-energy integration
  • Automated shading
  • Smart lighting and climate control
  • High-performance insulated glazing
  • Grey-water reuse for landscaping

Key spaces

Entrance gallery

A double-height space with a floating staircase, textured plaster walls and a large sculptural artwork illuminated from above.

Living pavilion

The main lounge opens completely toward the courtyard. Modular seating, a carved stone table and lightweight accent furniture maintain a modern atmosphere.

Kitchen

A matte-white kitchen with concealed cabinets, stainless-steel detailing and a dramatic travertine island.

Dining room

Positioned between the courtyard and reflecting pool, featuring a slim stone table and a cluster of translucent glass pendants.

Primary suite

Includes a private garden, minimal bedroom, walk-in wardrobe and spa bathroom separated through smoked-glass panels.

Home office

A glass-enclosed workspace overlooking the courtyard, with integrated shelving and acoustic surfaces.

The case study follows the project image by image, including planning, material and detailing decisions.

Read case study