Project concept
A highly refined penthouse designed around panoramic city views, open circulation and precise architectural geometry. Full-height glazing, floating partitions and continuous surfaces create a spacious interior without visual clutter.
Architecture
- Floor-to-ceiling glass facade
- Open-plan living, dining and kitchen zone
- Floating internal walls that conceal storage
- Frameless doors integrated into wall panels
- Sculptural staircase with glass balustrades
- Recessed ceiling tracks and concealed services
- Private terrace connected seamlessly to the living room
Interior palette
- Soft white
- Limestone beige
- Cool grey
- Graphite
- Muted sage accents
- Brushed stainless steel
Primary materials
- Honed limestone flooring
- Large-format porcelain slabs
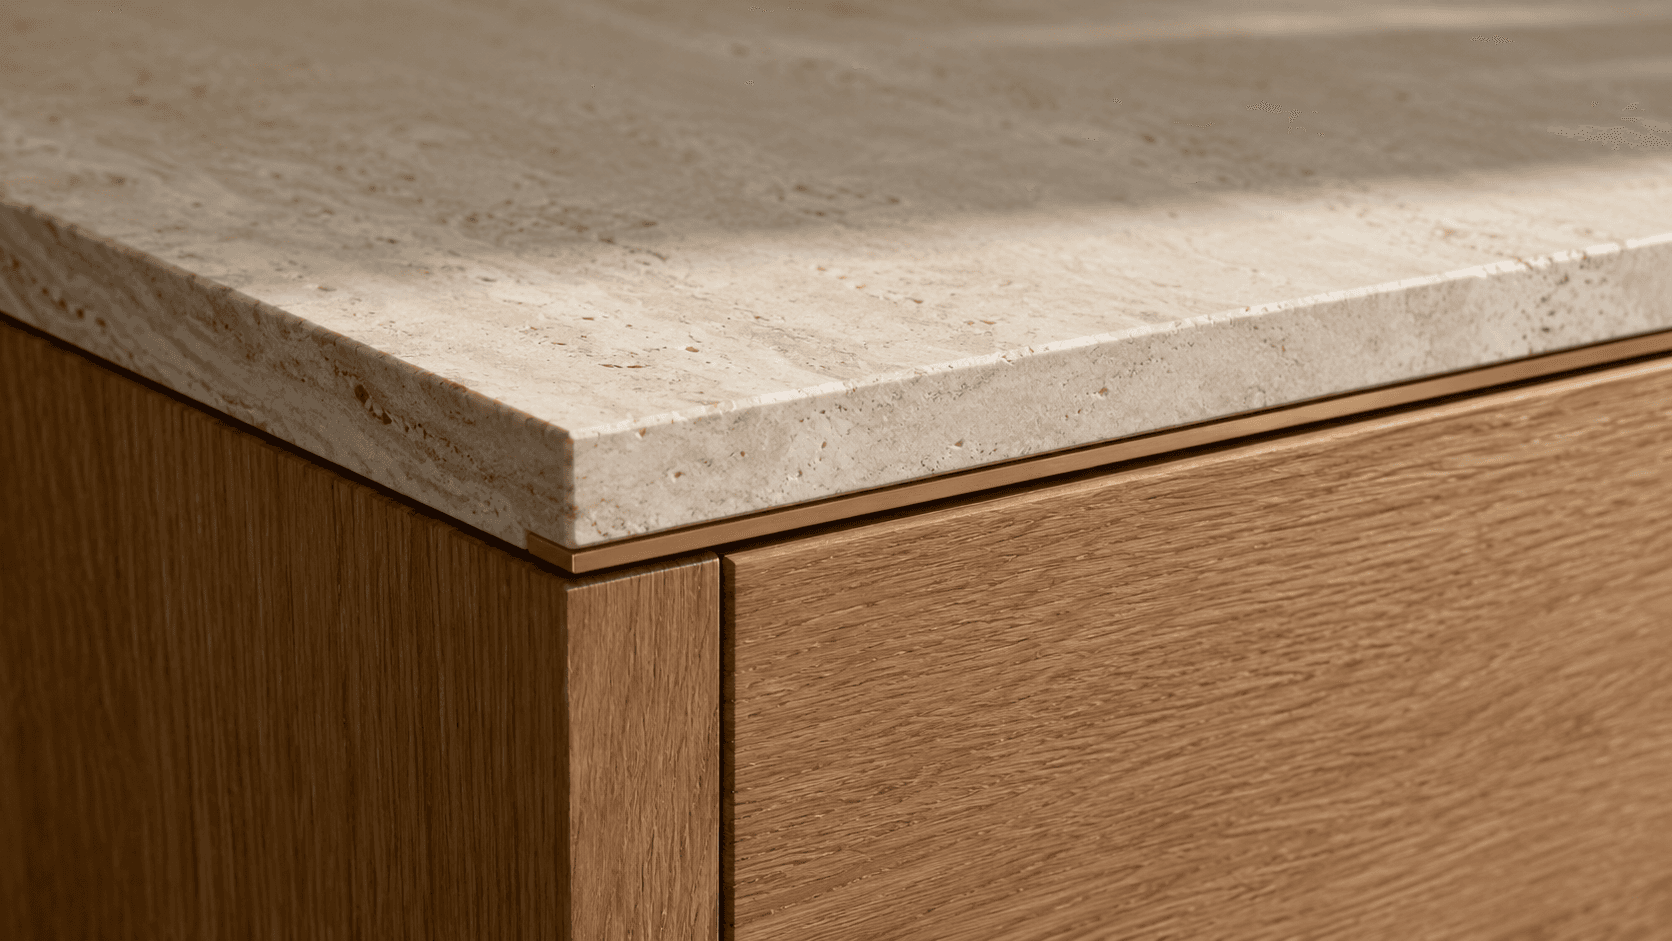
- Cool-grey oak veneer
- Brushed aluminium
- Smoked glass
- Textured microcement
- Boucle and performance linen
Lighting
- Concealed linear ceiling illumination
- Adjustable architectural spotlights
- Integrated joinery lighting
- Sculptural feature lights used selectively
- Warm-neutral 3000K colour temperature
Modern features
- Automated lighting scenes
- Motorized curtains
- Integrated climate control
- Hidden charging points
- Acoustic ceiling panels
- Smart privacy glass
- Concealed home-audio system
Key spaces
Living room
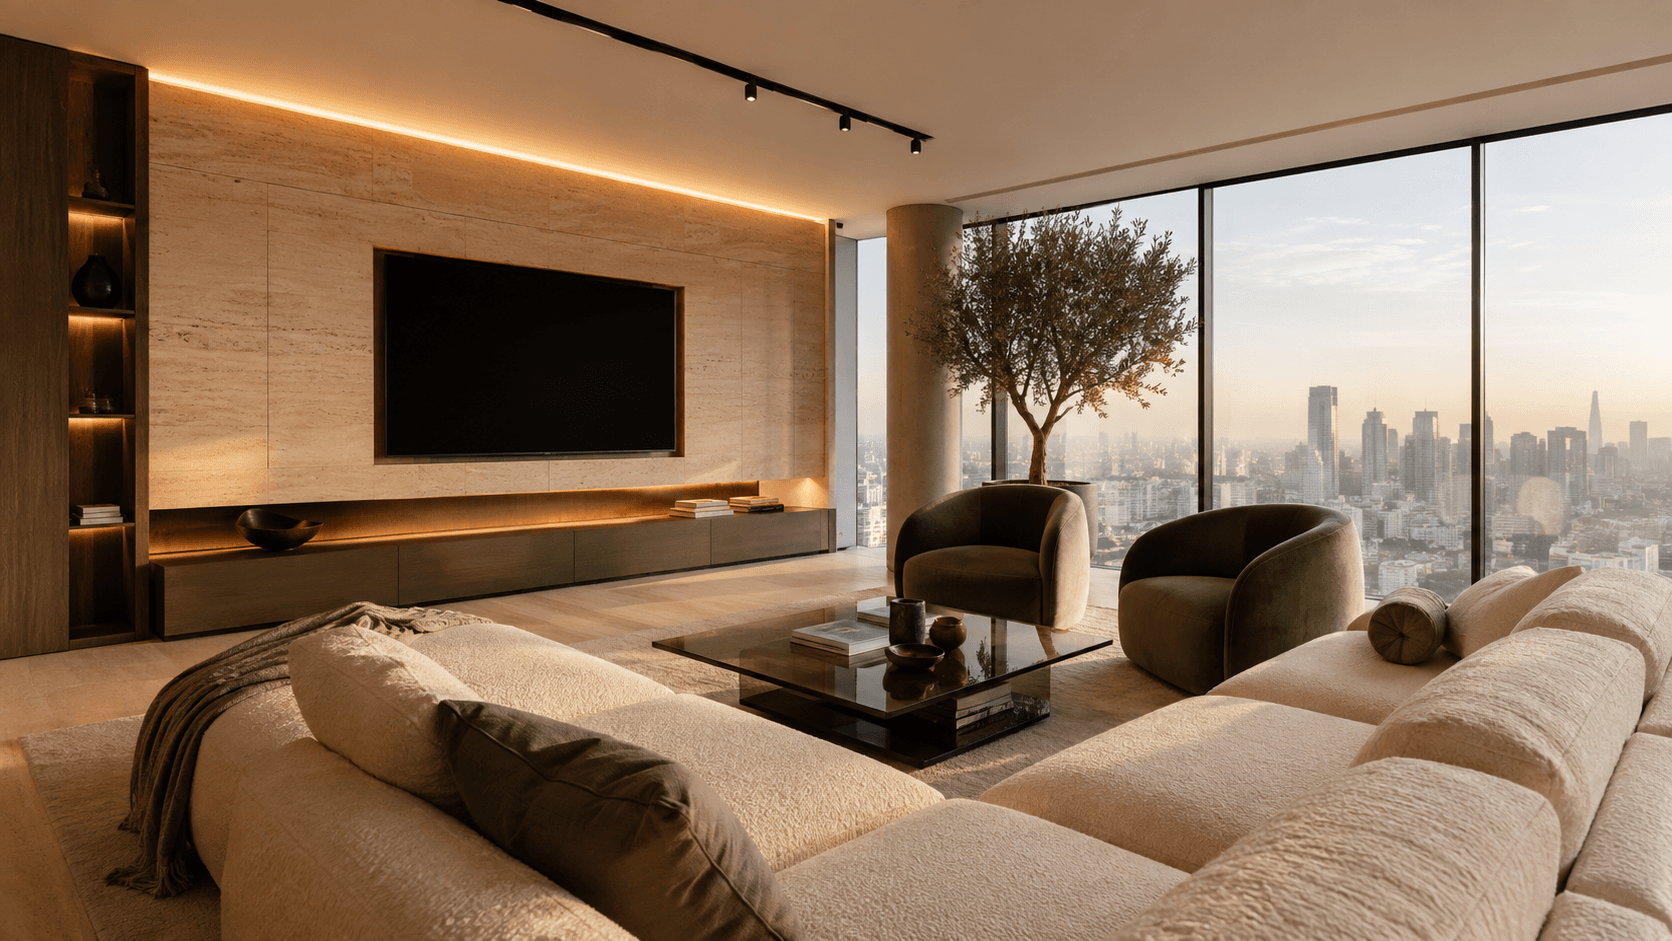
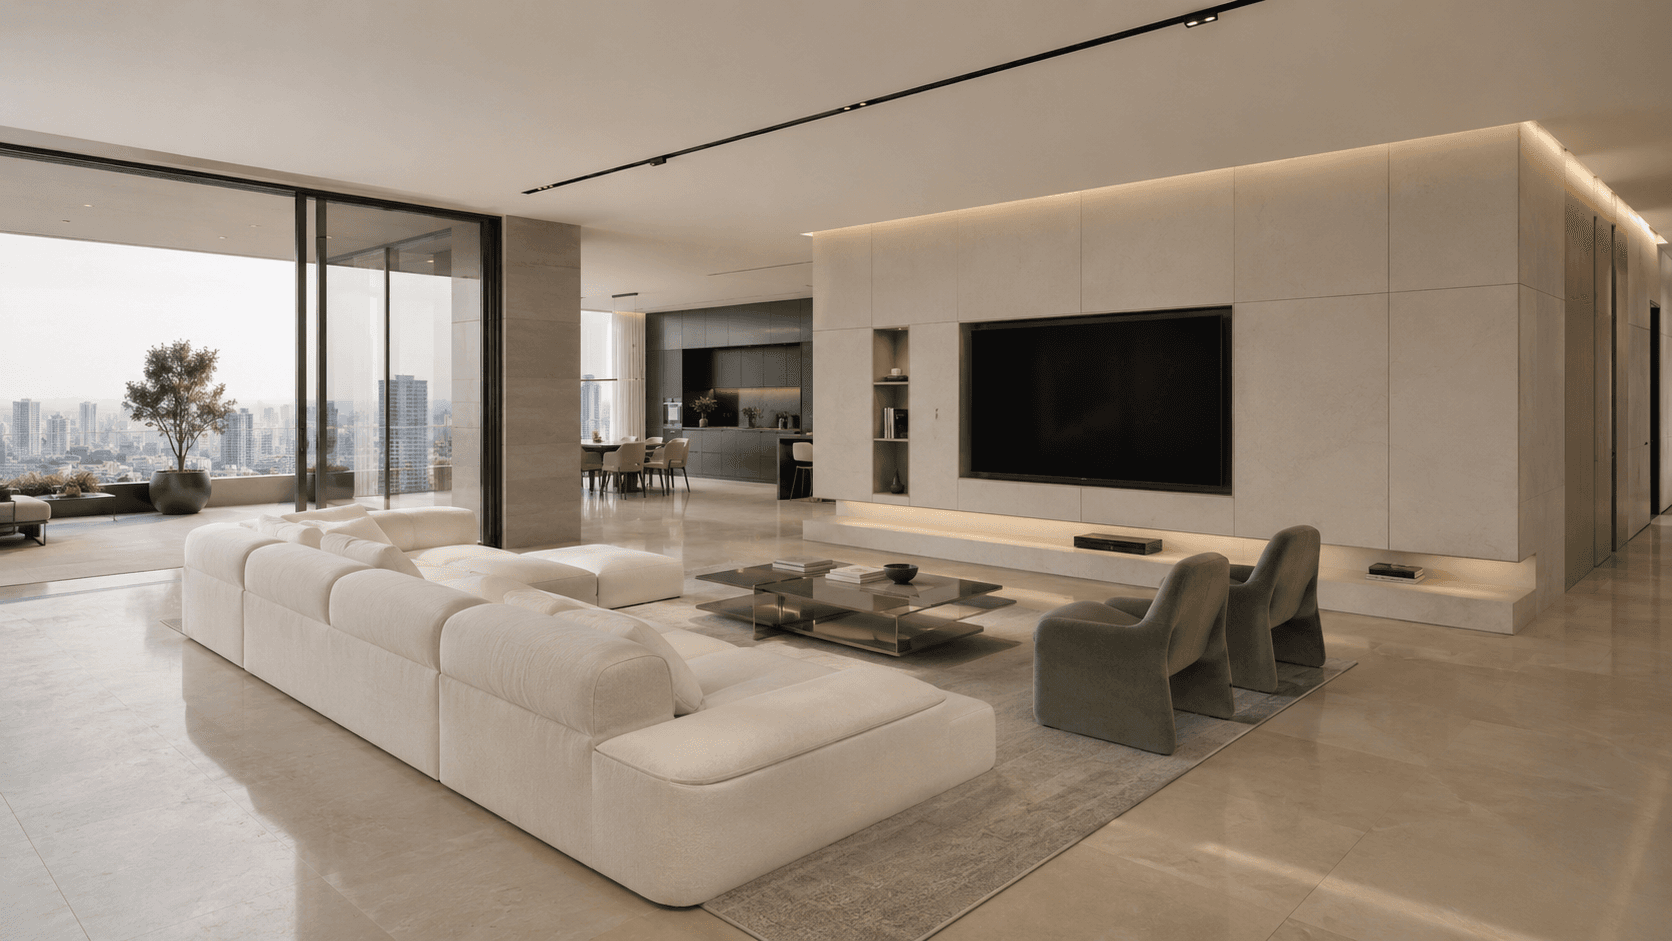
A low-profile modular sofa faces a monolithic stone media wall. Sculptural lounge chairs and a thin metal coffee table maintain an open visual field.
Kitchen
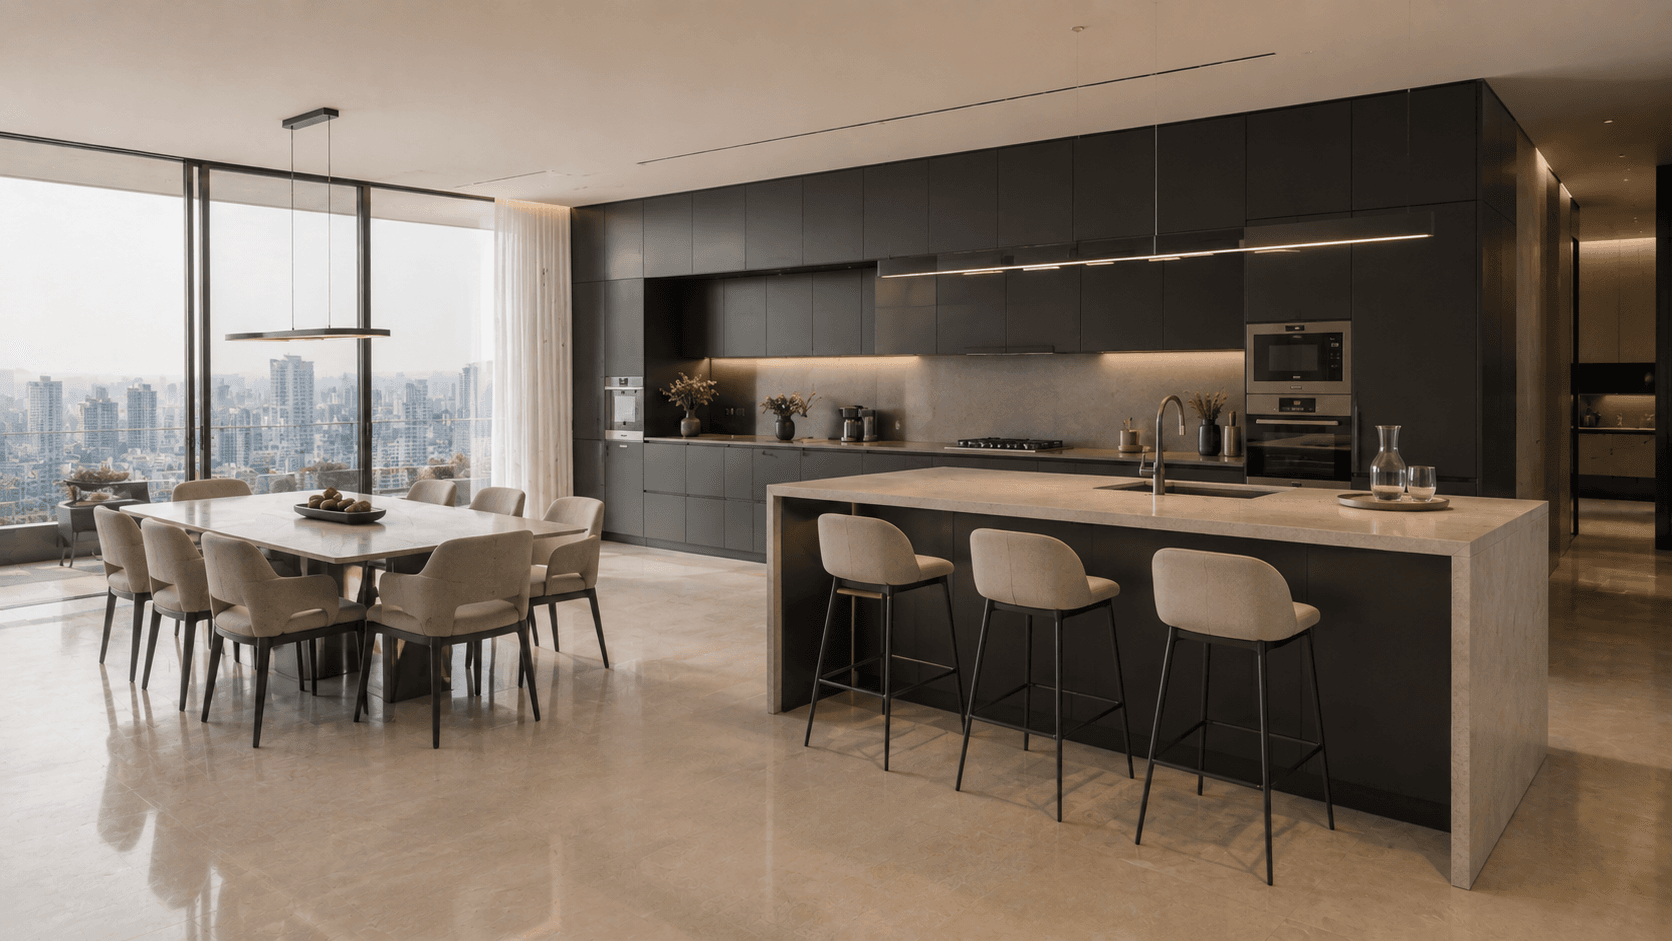
A seamless graphite kitchen with handleless cabinetry, a stone island and integrated appliances. A suspended linear light defines the island without overpowering it.
Dining area
An eight-seat stone dining table sits beside the glass facade with slender upholstered chairs and a minimal pendant composition.
Primary bedroom
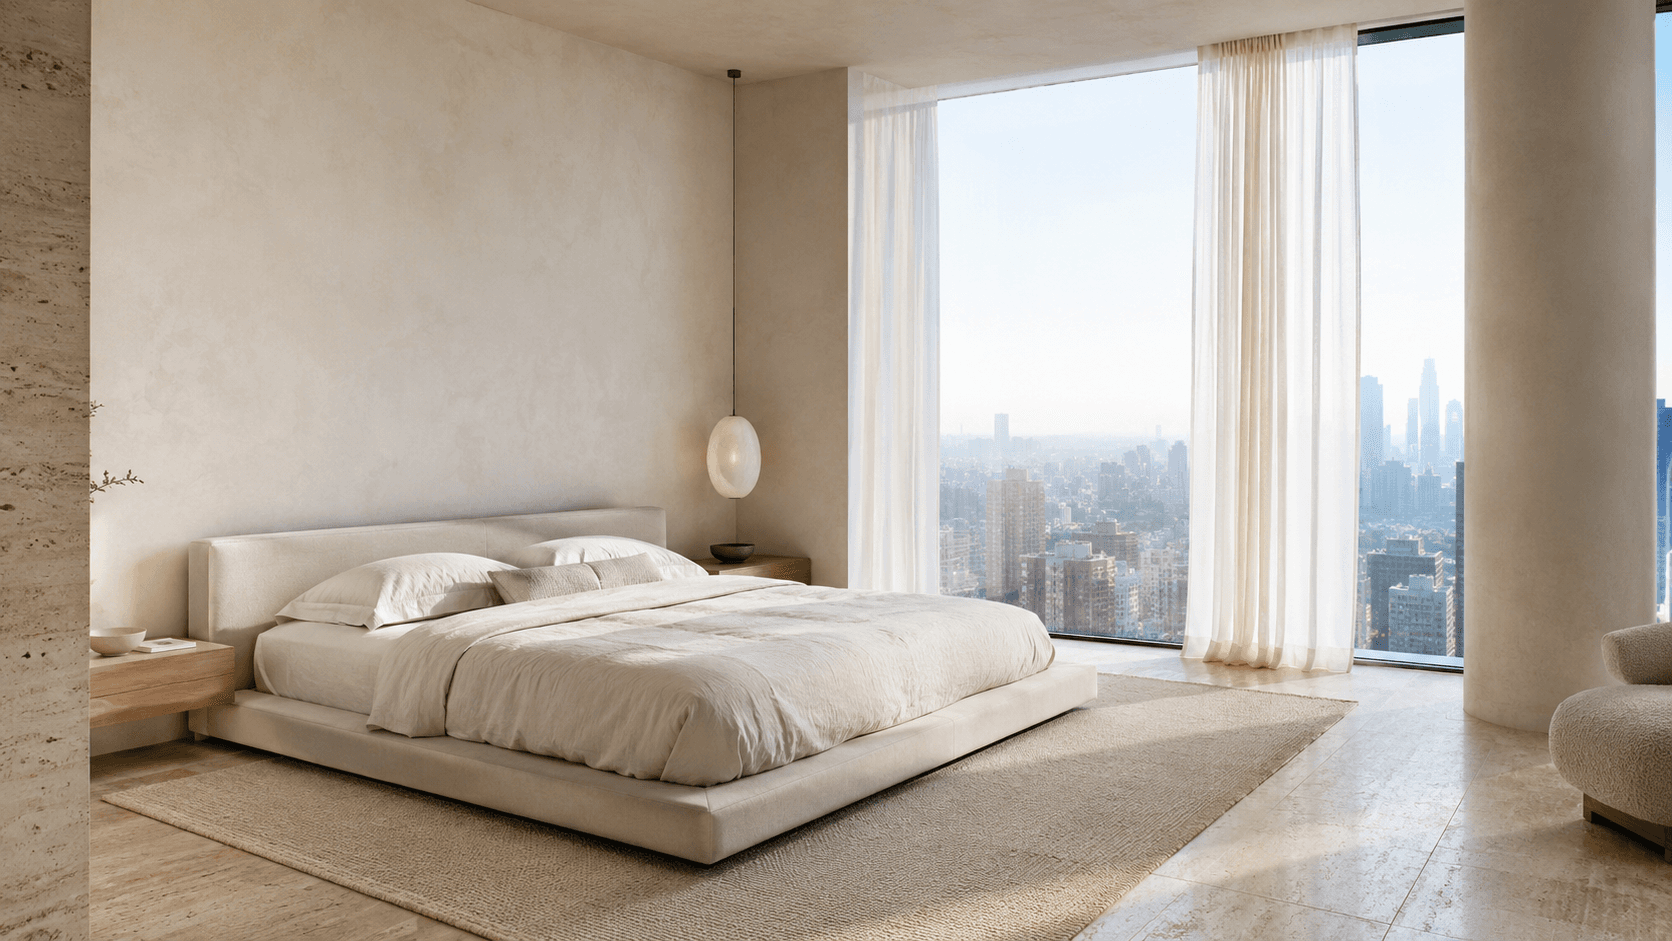
Upholstered wall panels, integrated bedside lighting, concealed wardrobes and a floating vanity create a calm hotel-like environment.
Bathrooms
Book-matched porcelain, frameless glass, floating vanities and brushed-metal fittings produce a clean architectural finish.
Read how the design decisions come together.
The case study follows the project image by image, including planning, material and detailing decisions.
Read case study