

Back to Residential

Casa Solene

A sculptural coastal villa defined by sunlight, water and seamless indoor-outdoor living. Lime plaster, pale travertine and soft organic forms create a modern Mediterranean retreat that feels open, serene and deeply connected to its setting.

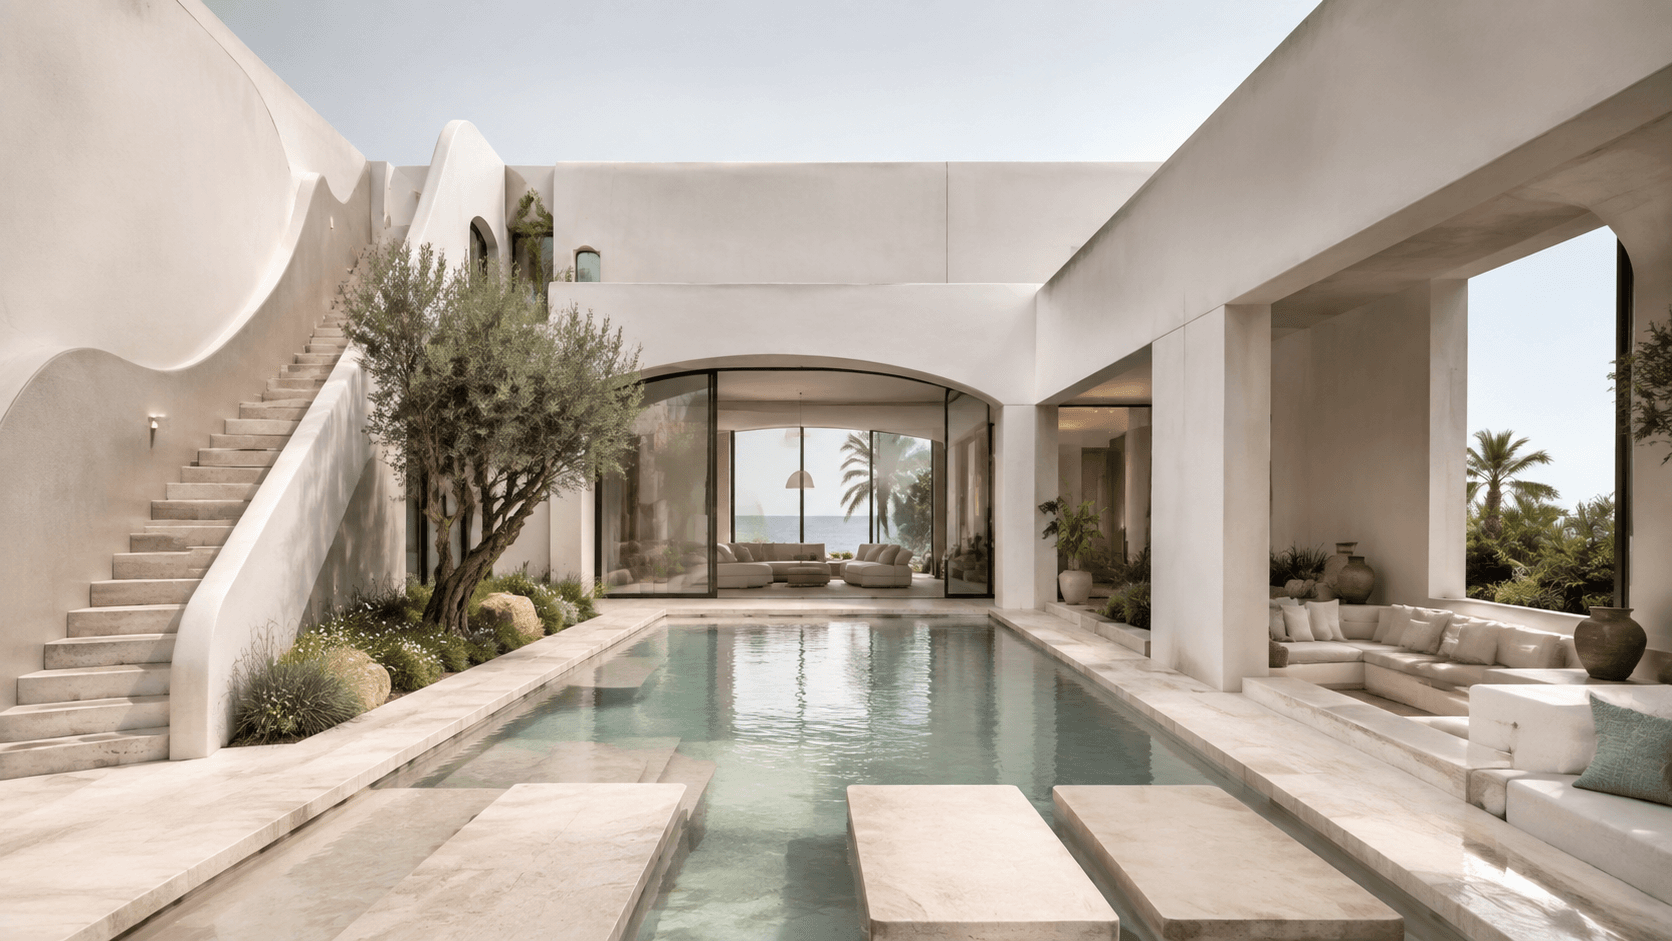
Casa Solene coastal villa with pool courtyard and Mediterranean organic modern volumes
LocationGoa, India
TypeContemporary coastal villa
Area6,400 sq. ft.
StyleMediterranean organic modern
Completion2026

Project concept

Casa Solene is a modern coastal retreat shaped by sunlight, water and natural ventilation. Mediterranean architectural forms are simplified into sculptural volumes that feel contemporary, climate-responsive and connected to the Goan landscape.

Casa Solene pool courtyard with pale stone and sculpted plaster volumes
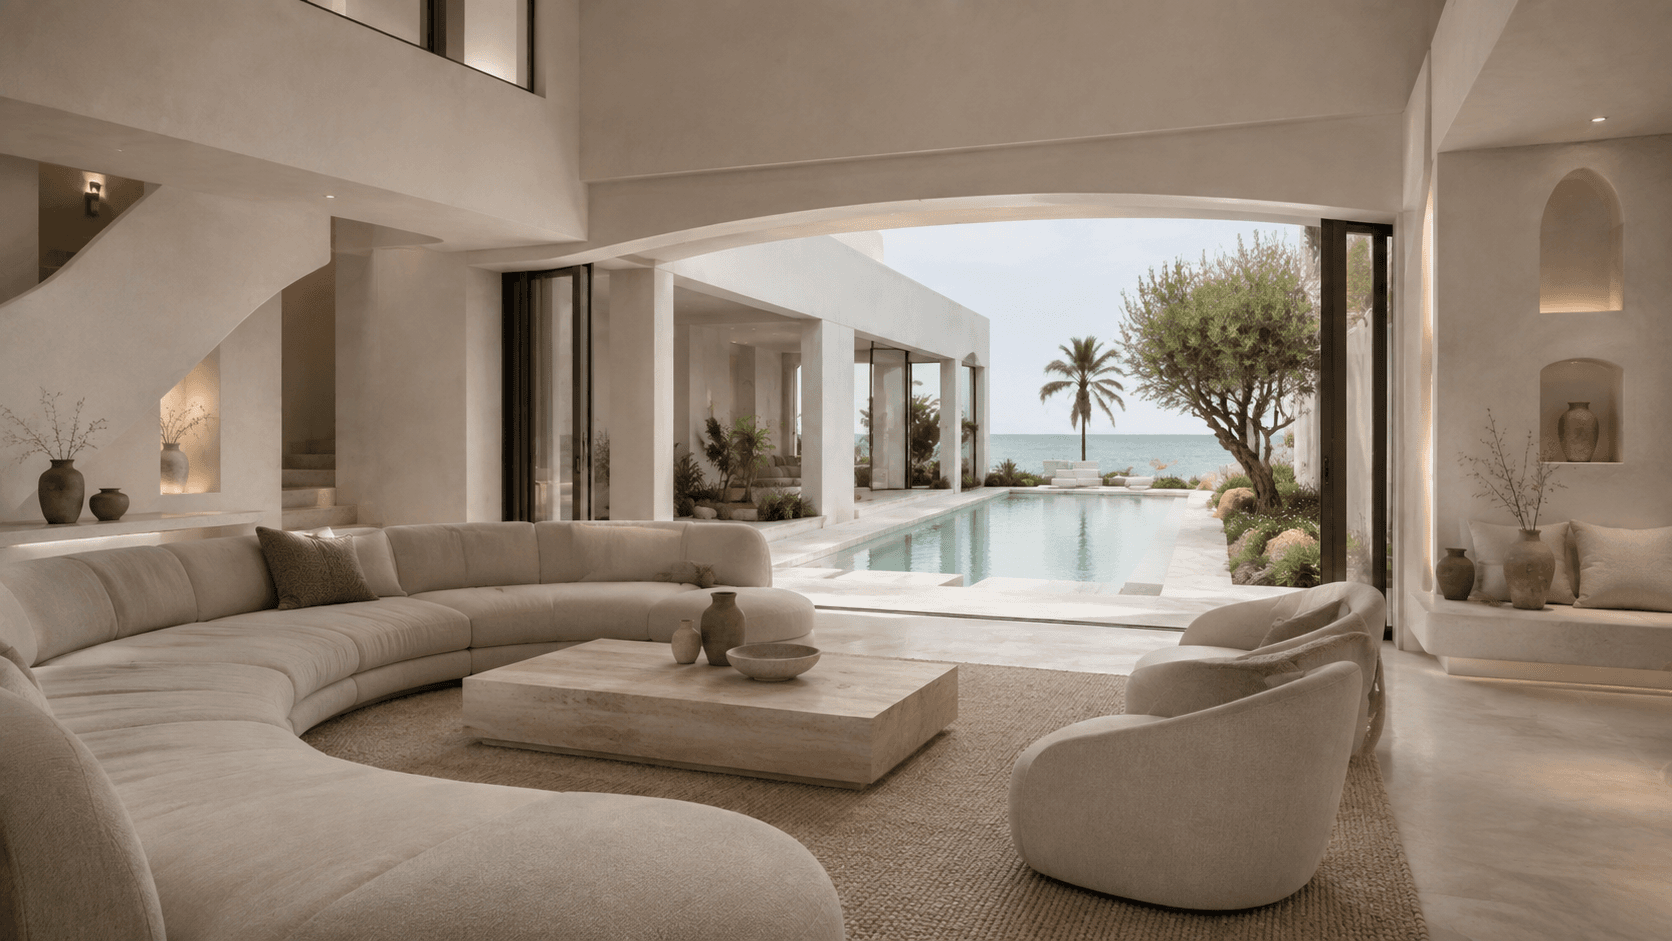
Casa Solene living pavilion opening to water and coastal daylight
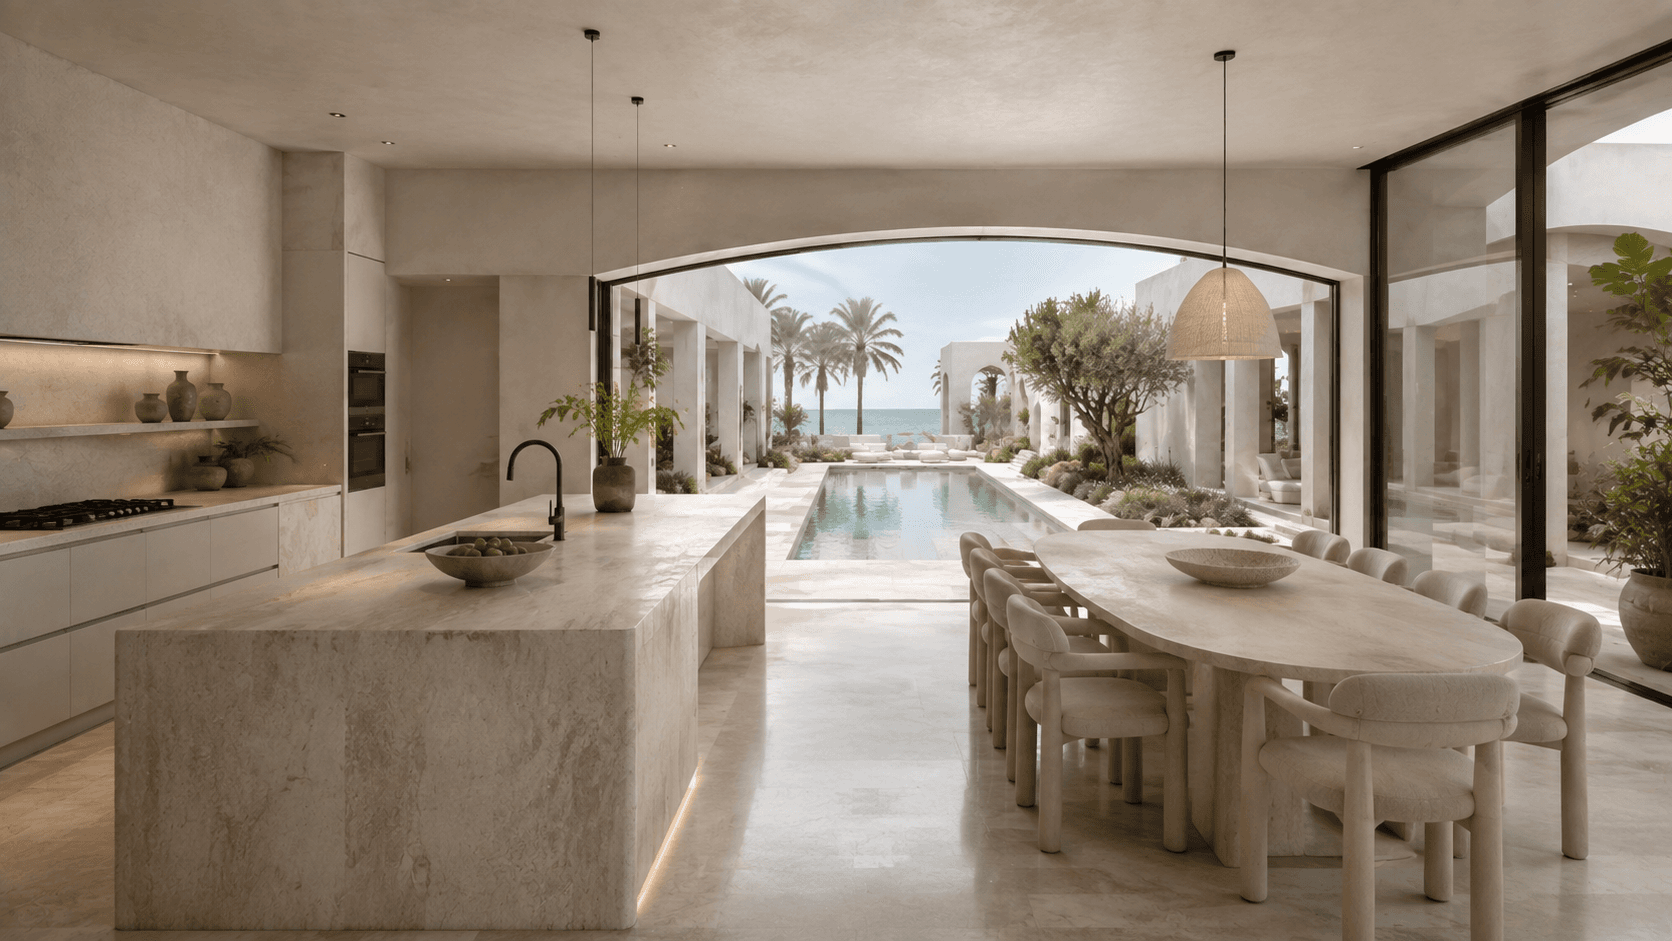
Casa Solene kitchen and dining pavilion in a pale coastal palette
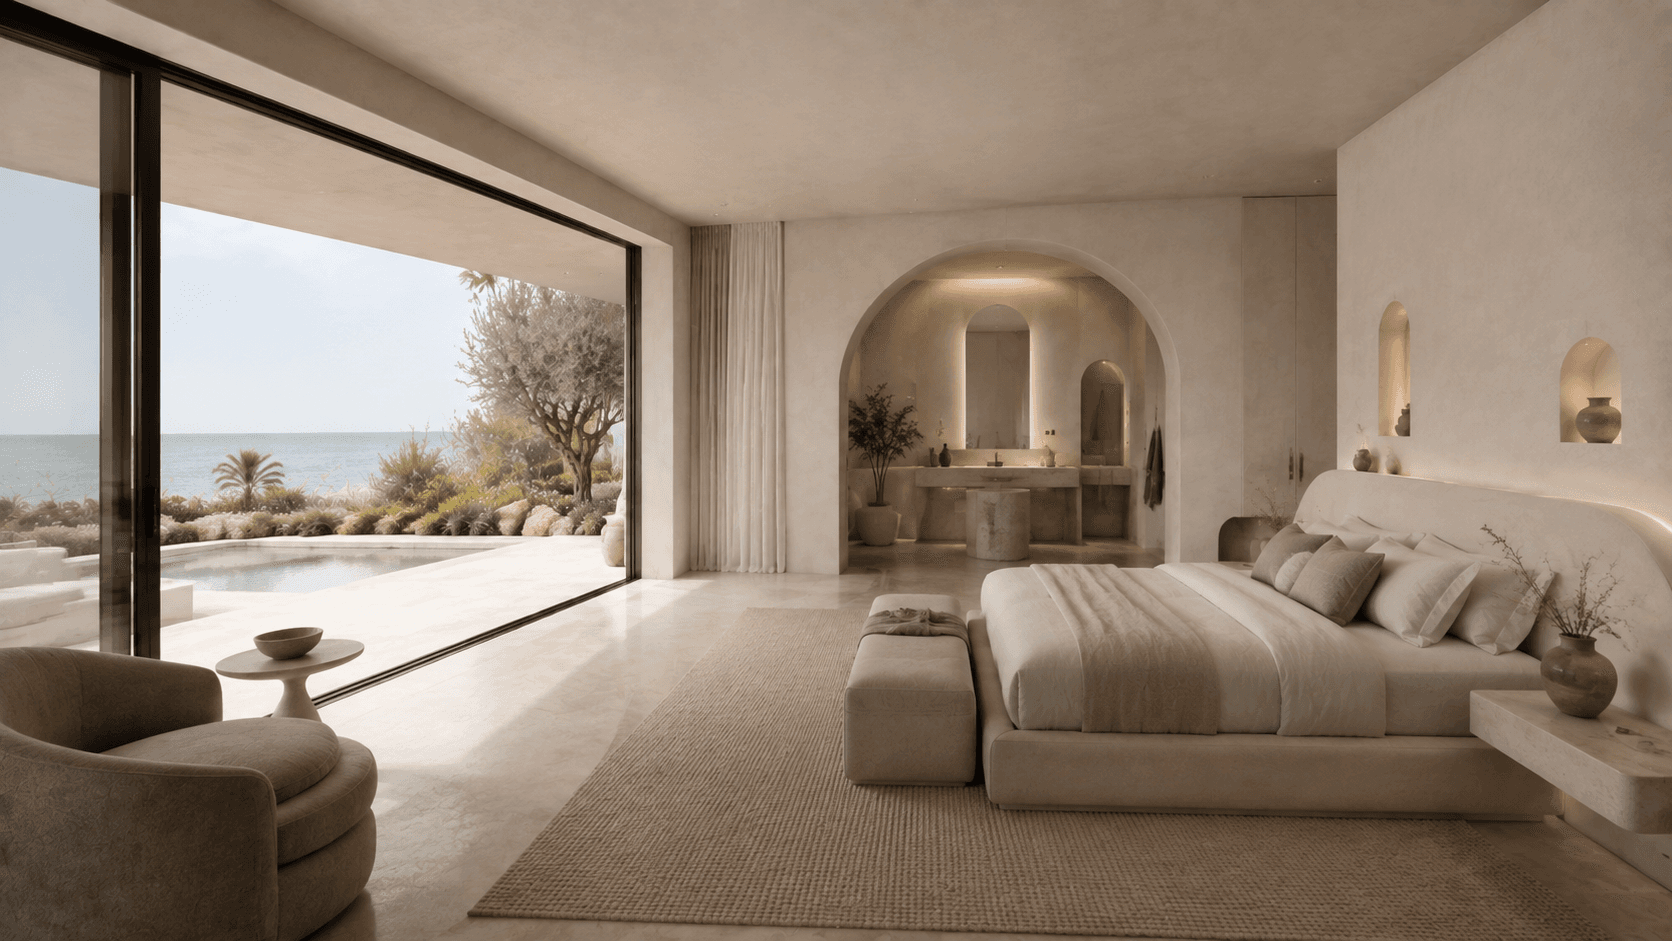
Casa Solene private suite and soft plaster architectural detail

Architecture

  • Central pool courtyard
  • Sculpted lime-plaster volumes
  • Modern softened arches
  • Deep shaded loggias
  • Full-height sliding glass walls
  • Sea-facing spatial orientation
  • Sculptural exterior staircase
  • Private bedroom terraces
  • Indoor-outdoor living pavilions
  • Cross-ventilated planning

Interior palette

  • Chalk white
  • Pale sand
  • Sun-bleached limestone
  • Soft clay
  • Muted olive
  • Charcoal bronze

Primary materials

  • Hand-finished lime plaster
  • Pale travertine
  • Honed limestone
  • Tadelakt
  • Natural linen
  • Woven wool
  • Charcoal-bronze metal
  • Pale washed ash used selectively

Lighting

  • Strong natural daylight
  • Reflected light from the pool
  • Concealed lighting inside plaster niches
  • Minimal exterior landscape lighting
  • Warm-neutral 3000K evening illumination

Modern features

  • Passive cross-ventilation
  • Deep solar-shading overhangs
  • Automated sliding glazing
  • Rainwater harvesting
  • Solar-energy integration
  • Smart climate and lighting control
  • Salt-resistant architectural finishes
  • Grey-water reuse for landscaping

Key spaces

Pool courtyard

A long pale-stone pool forms the centre of the residence, surrounded by shaded seating, sculptural stairs and restrained coastal planting.

Living room

Cloud-like ivory seating and a monolithic travertine table face the pool and sea through fully retractable glass walls.

Kitchen and dining

A chalk-white kitchen, travertine island and oval limestone dining table occupy an open pavilion overlooking the courtyard.

Primary suite

The bedroom opens onto a private terrace and plunge pool, while a broad plaster arch connects it to the dressing and bathing area.

Bathrooms

Seamless tadelakt surfaces, carved stone basins and filtered natural light create calm, cave-like bathing spaces.

The case study follows the project image by image, including planning, material and detailing decisions.

Read case study