

CaseStudies

A closer reading of selected projects, from the first spatial decision to the material, lighting and joinery details that hold the finished work together.

06Residential studies04Visual studies per project01Complete design lens
Explore the studies
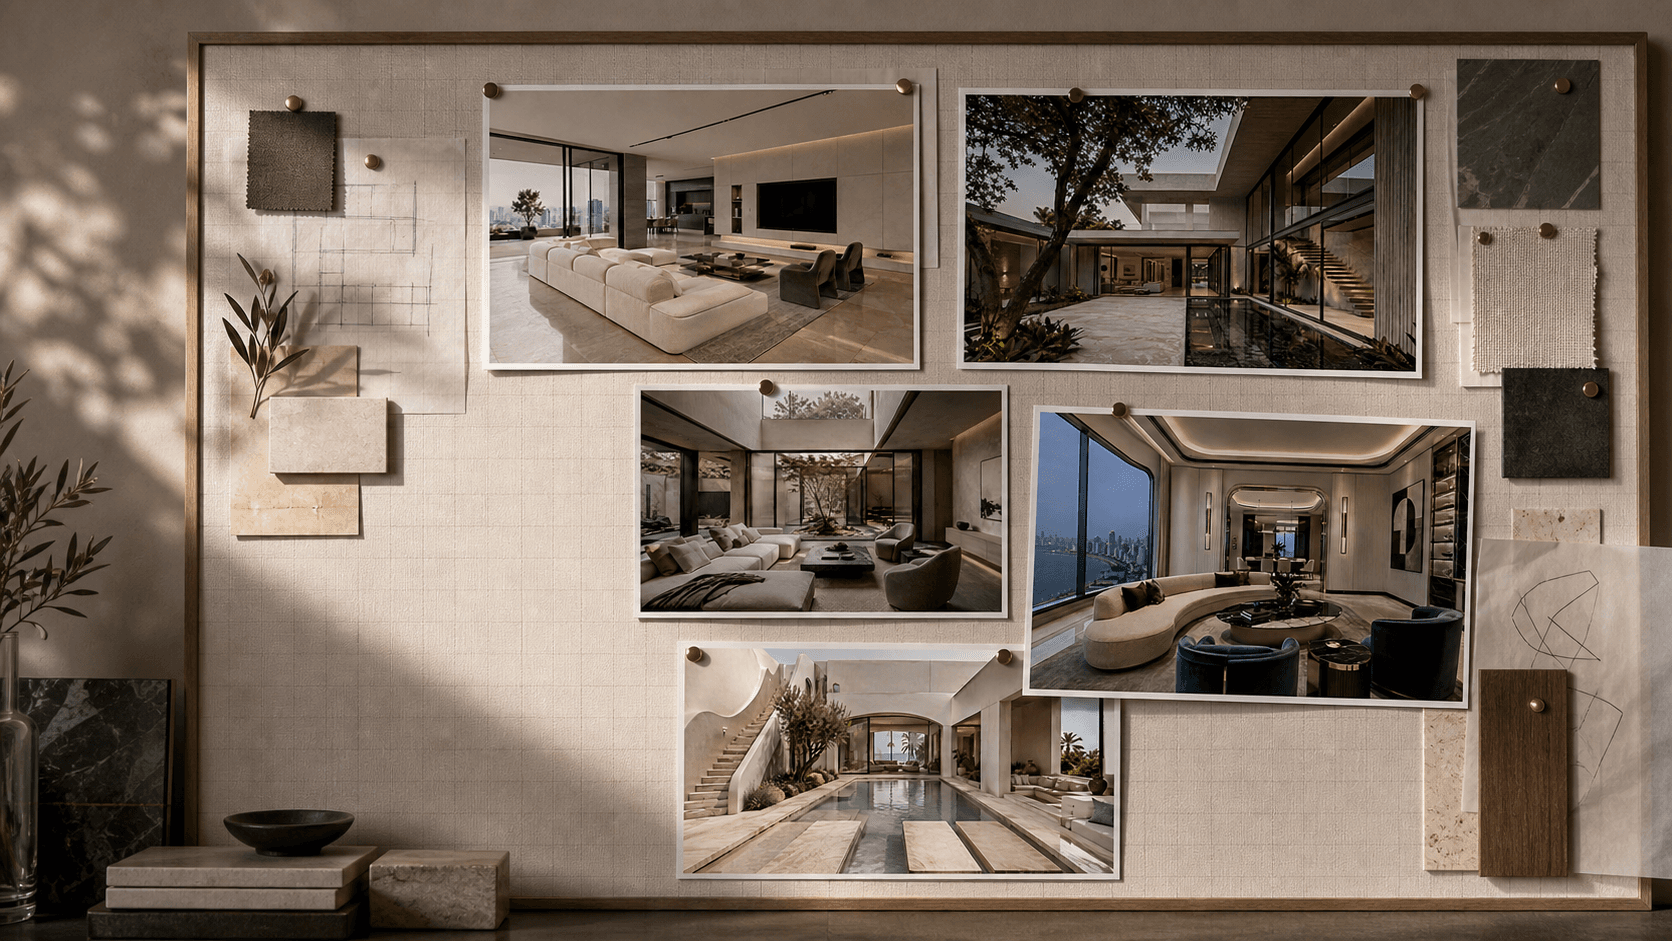
A Cane and Clay design studio pinboard with five residential project photos pinned alongside material samples

A signature in every space.

SPACES THAT FEEL LIKE YOU

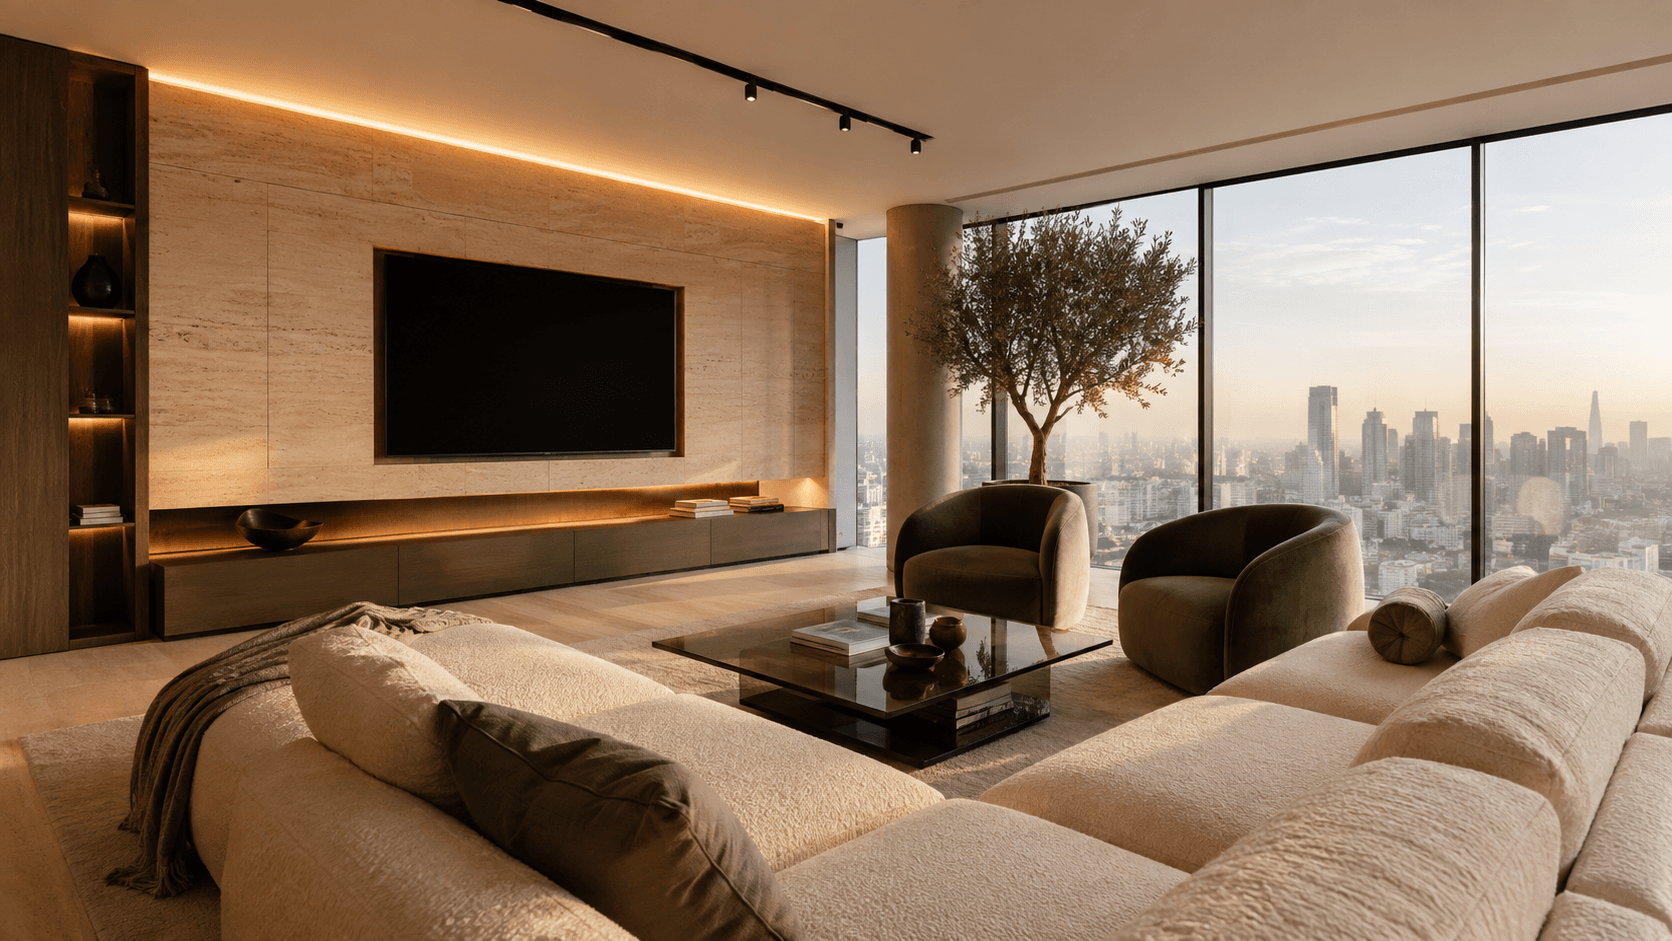
The Glassline Residence penthouse living room at golden hour with panoramic city views
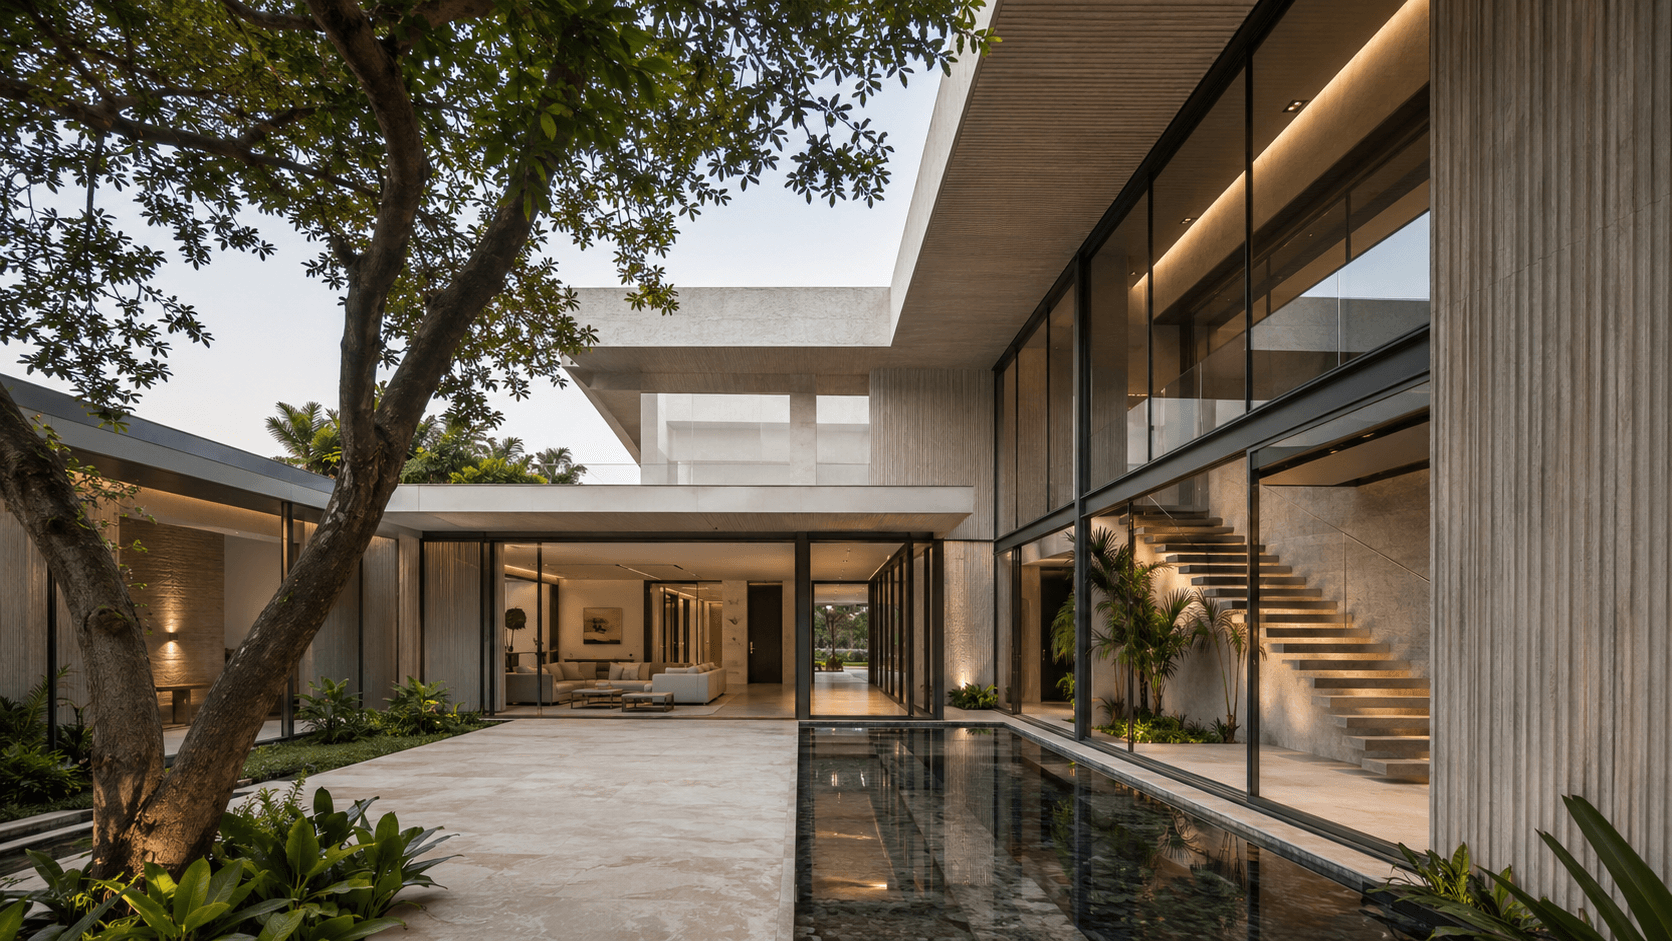
The Courtyard Frame House with central courtyard and modern tropical minimalism
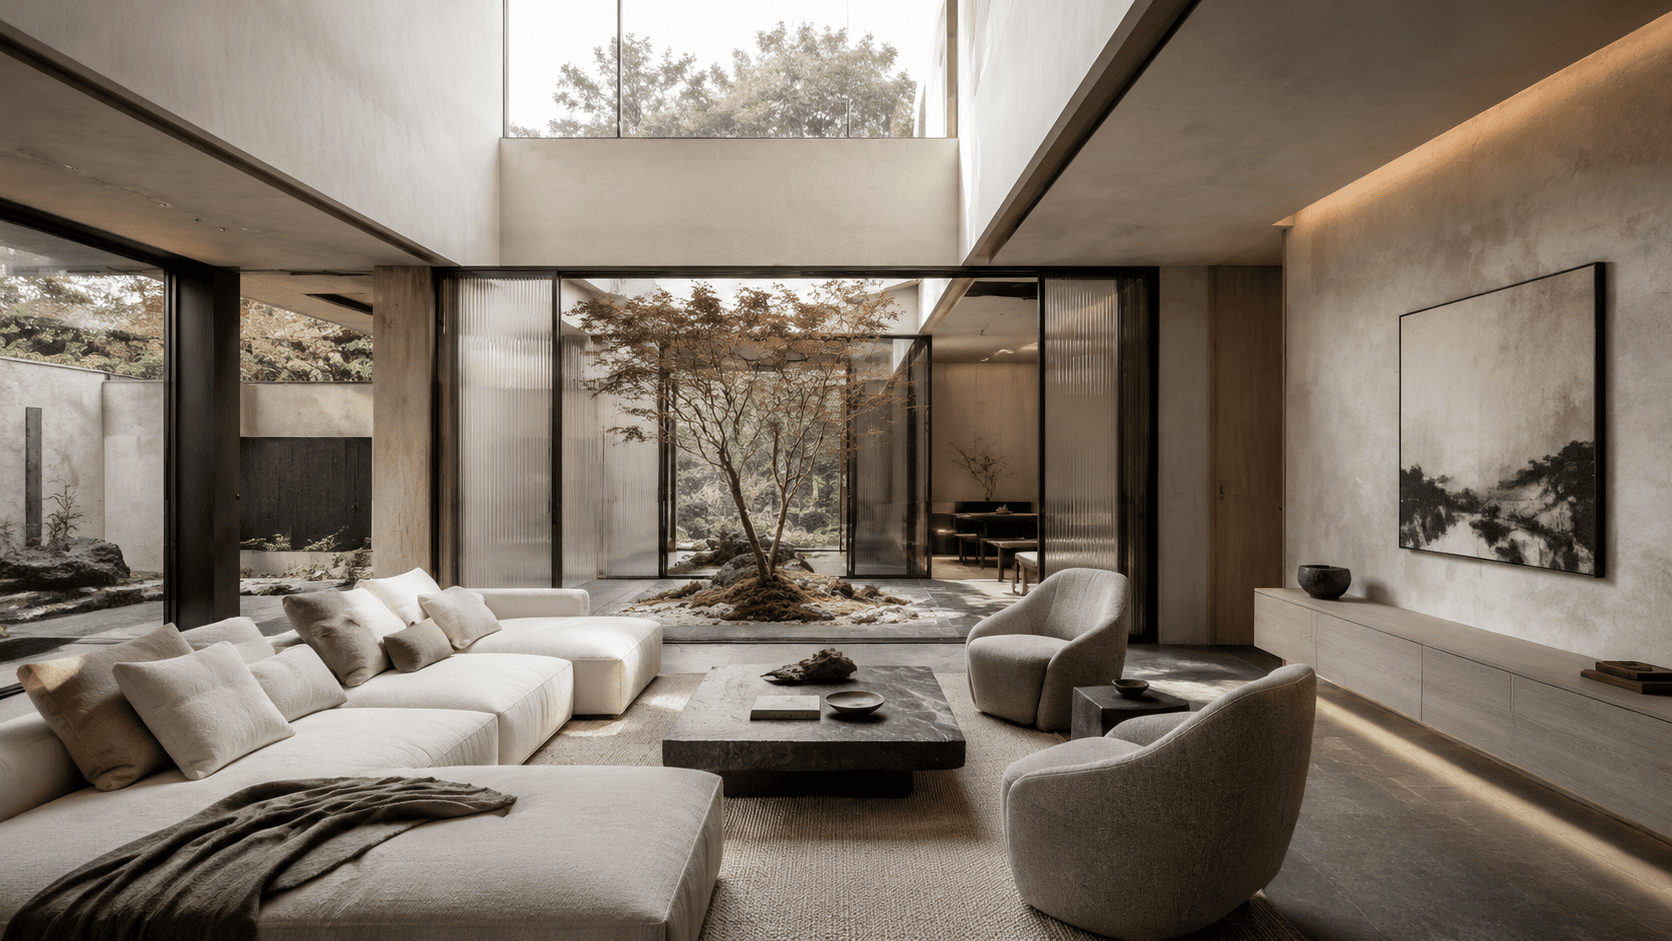
The Stillwater House with quiet Japandi material composition
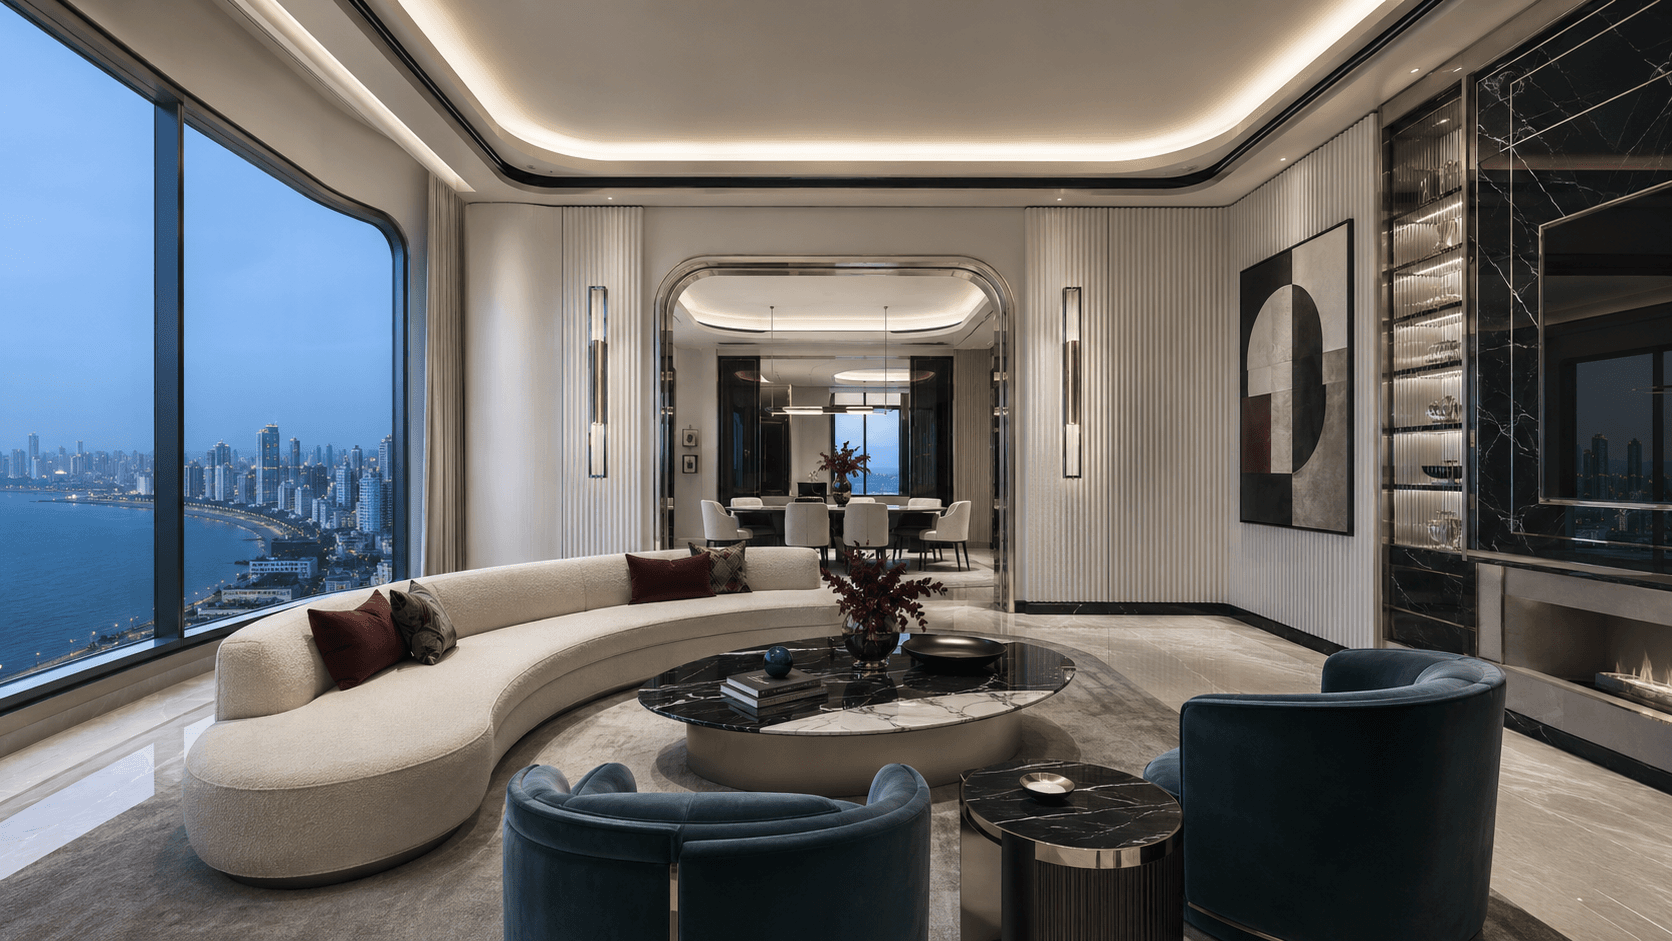
The Meridian Apartment with curved forms and sea-facing contemporary Art Deco interiors
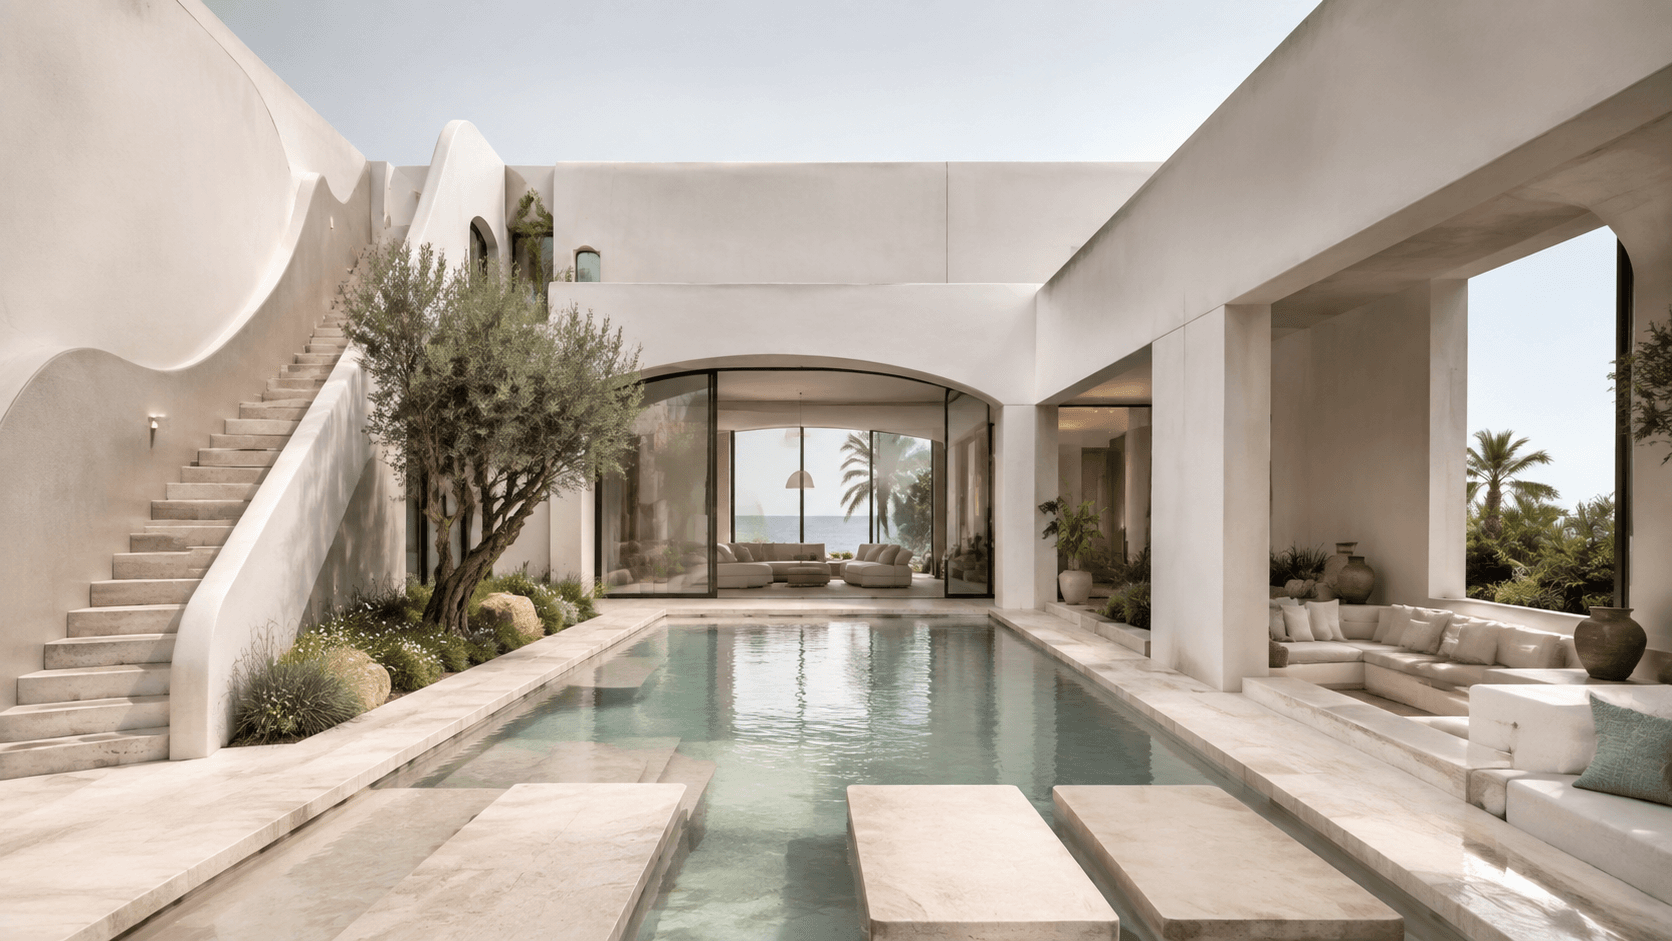
Casa Solene coastal villa with pool courtyard and Mediterranean organic modern volumes
Aurelia Residence exterior concept with pale limestone volumes, timber privacy screens, a recessed entrance and landscaped reflecting pool

Every case study is built around decisions, not decoration.

Each project is unpacked through planning, atmosphere, material logic and the details that make the final space feel resolved.

The Glassline Residence penthouse living room at golden hour with panoramic city views
01Bengaluru, India

The Glassline Residence

The Glassline Residence case study follows how the penthouse uses glass, pale stone, precise shadow gaps and low furniture to make a 4,800 sq. ft. city home feel open without feeling empty. Each view studies a different decision: the main panoramic room, the continuous public zone, the private retreat and the refined joinery language.

Location
Bengaluru, India
Type
Luxury urban penthouse
Area
4,800 sq. ft.
Completion
2026
Open case study
The Courtyard Frame House with central courtyard and modern tropical minimalism
02Gurugram, India

The Courtyard Frame House

The Courtyard Frame House case study explains how a private villa can feel protected from the street while staying open to landscape, daylight and water. The four project views move from the courtyard frame to the living pavilion, kitchen-dining sequence and architectural transitions.

Location
Gurugram, India
Type
Contemporary private villa
Area
7,200 sq. ft.
Completion
2026
Open case study
The Stillwater House with quiet Japandi material composition
03Pune, India

The Stillwater House

The Stillwater House case study follows the quiet mechanics of a Japandi-inspired duplex: filtered daylight, tactile plaster, pale ash and basalt are used to make minimal rooms feel warm, lived-in and restorative.

Location
Pune, India
Type
Luxury duplex residence
Area
4,200 sq. ft.
Completion
2026
Open case study
The Meridian Apartment with curved forms and sea-facing contemporary Art Deco interiors
04Mumbai, India

The Meridian Apartment

The Meridian Apartment case study shows how contemporary Art Deco can feel disciplined rather than ornamental. Each image focuses on curvature, symmetry, polished contrast and jewel-toned depth inside a sea-facing Mumbai apartment.

Location
Mumbai, India
Type
Luxury sea-facing apartment
Area
5,200 sq. ft.
Completion
2026
Open case study
Casa Solene coastal villa with pool courtyard and Mediterranean organic modern volumes
05Goa, India

Casa Solene

Casa Solene’s case study explains how the coastal villa uses sunlight, water, ventilation and softened Mediterranean forms. The images move through courtyard, pavilion, dining and private suite conditions.

Location
Goa, India
Type
Contemporary coastal villa
Area
6,400 sq. ft.
Completion
2026
Open case study
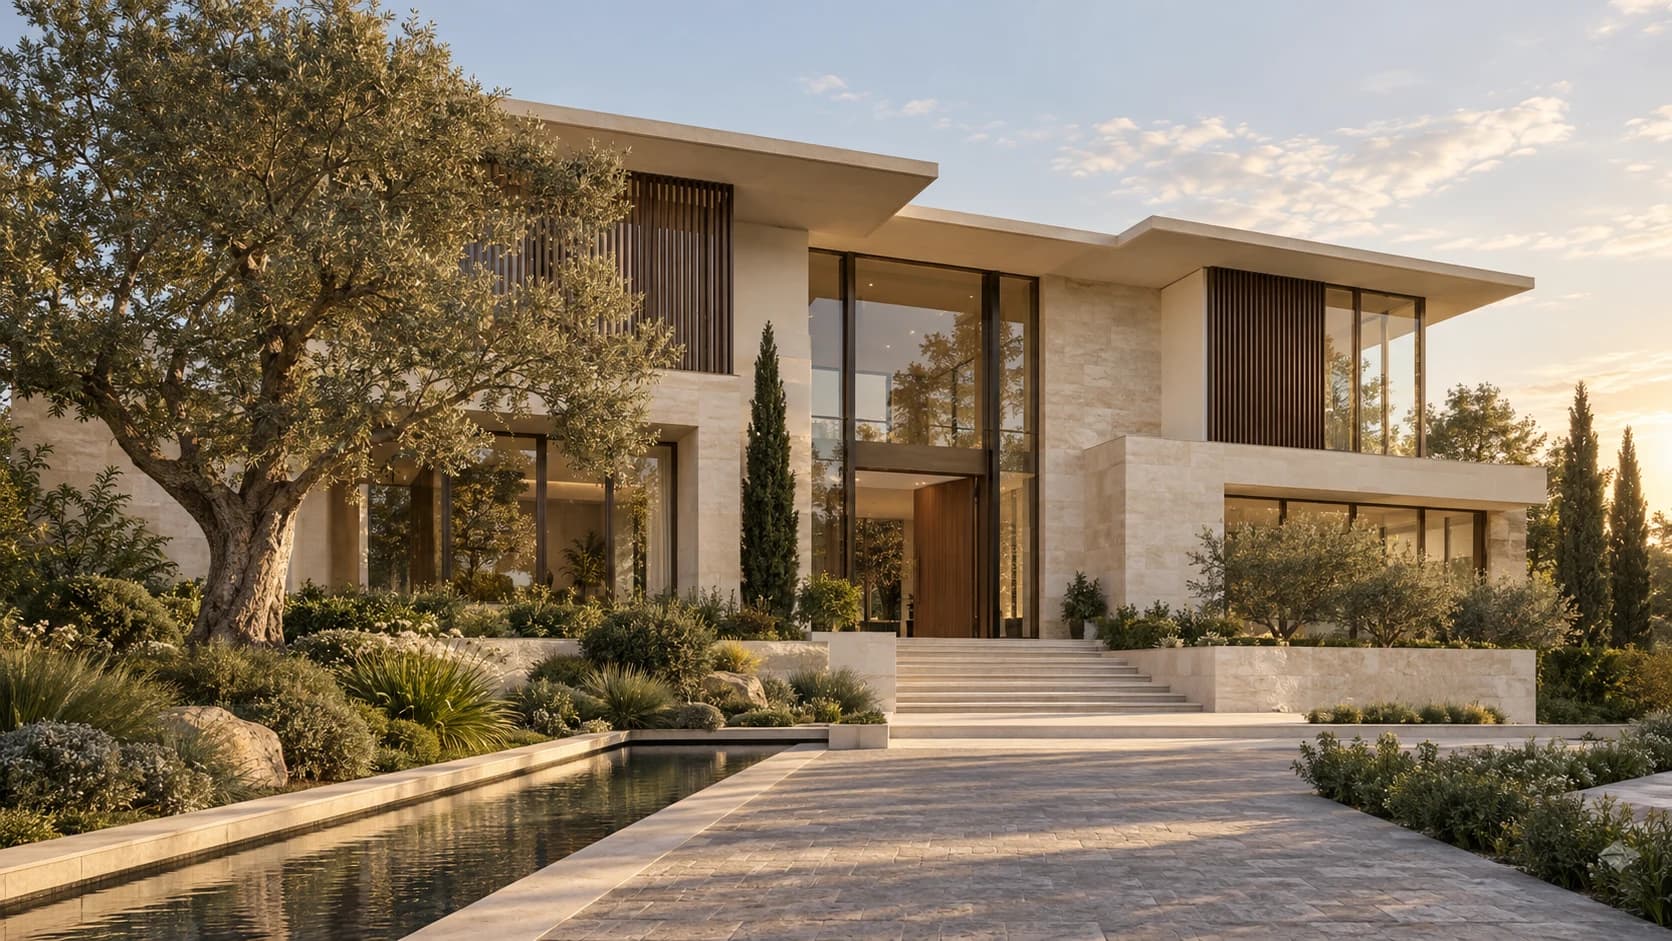
Aurelia Residence exterior concept with pale limestone volumes, timber privacy screens, a recessed entrance and landscaped reflecting pool
06Delhi

The Aurelia Residence

Four concept views trace the design from the arrival court to the entrance detail, garden edge and living hall. Each examines a different relationship between enclosure, movement and material.

Location
Delhi
Type
Luxury private residence concept
Area
To be defined with a site
Completion
Unbuilt concept
Open case study