Back to case studies

The Courtyard Frame House

A contemporary villa organized around courtyard daylight, greenery and water. Concrete, limestone, glass and measured planting create privacy from the street while keeping the interior open to nature.

The Courtyard Frame House with central courtyard and modern tropical minimalism
LocationGurugram, India
TypeContemporary private villa
Area7,200 sq. ft.
StyleModern tropical minimalism
Completion2026

Design premise

A private residence organized around a landscaped central courtyard. Strong concrete volumes provide privacy from the street, while transparent internal facades connect every major room with greenery, daylight and water.

How the project is resolved

The Courtyard Frame House case study explains how a private villa can feel protected from the street while staying open to landscape, daylight and water. The four project views move from the courtyard frame to the living pavilion, kitchen-dining sequence and architectural transitions.

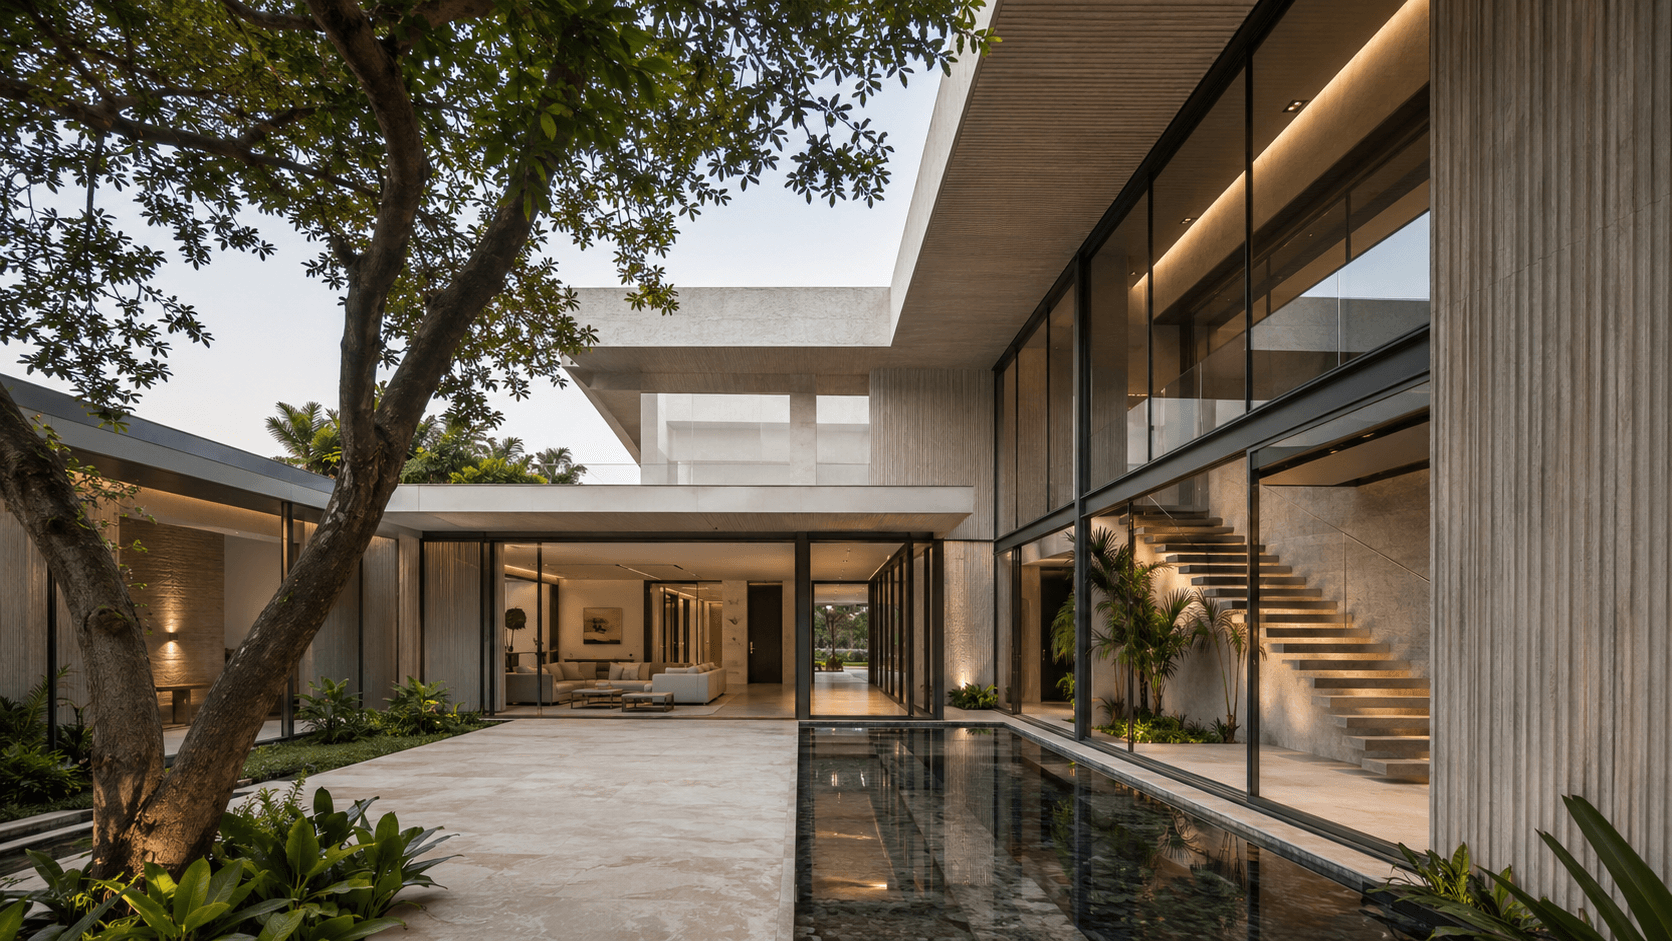
The Courtyard Frame House: Central courtyard frame

Central courtyard frame

The hero view shows the main organizing idea: every major room turns inward toward the landscaped courtyard and reflecting pool. The architecture uses concrete volume for privacy, then opens with internal glass so the house feels transparent from within.

  • Courtyard becomes the visual and climatic center of the plan
  • Reflecting pool brings light movement into adjacent rooms
  • Deep overhangs control glare and direct sun
  • Sliding glass panels create a strong indoor-outdoor threshold
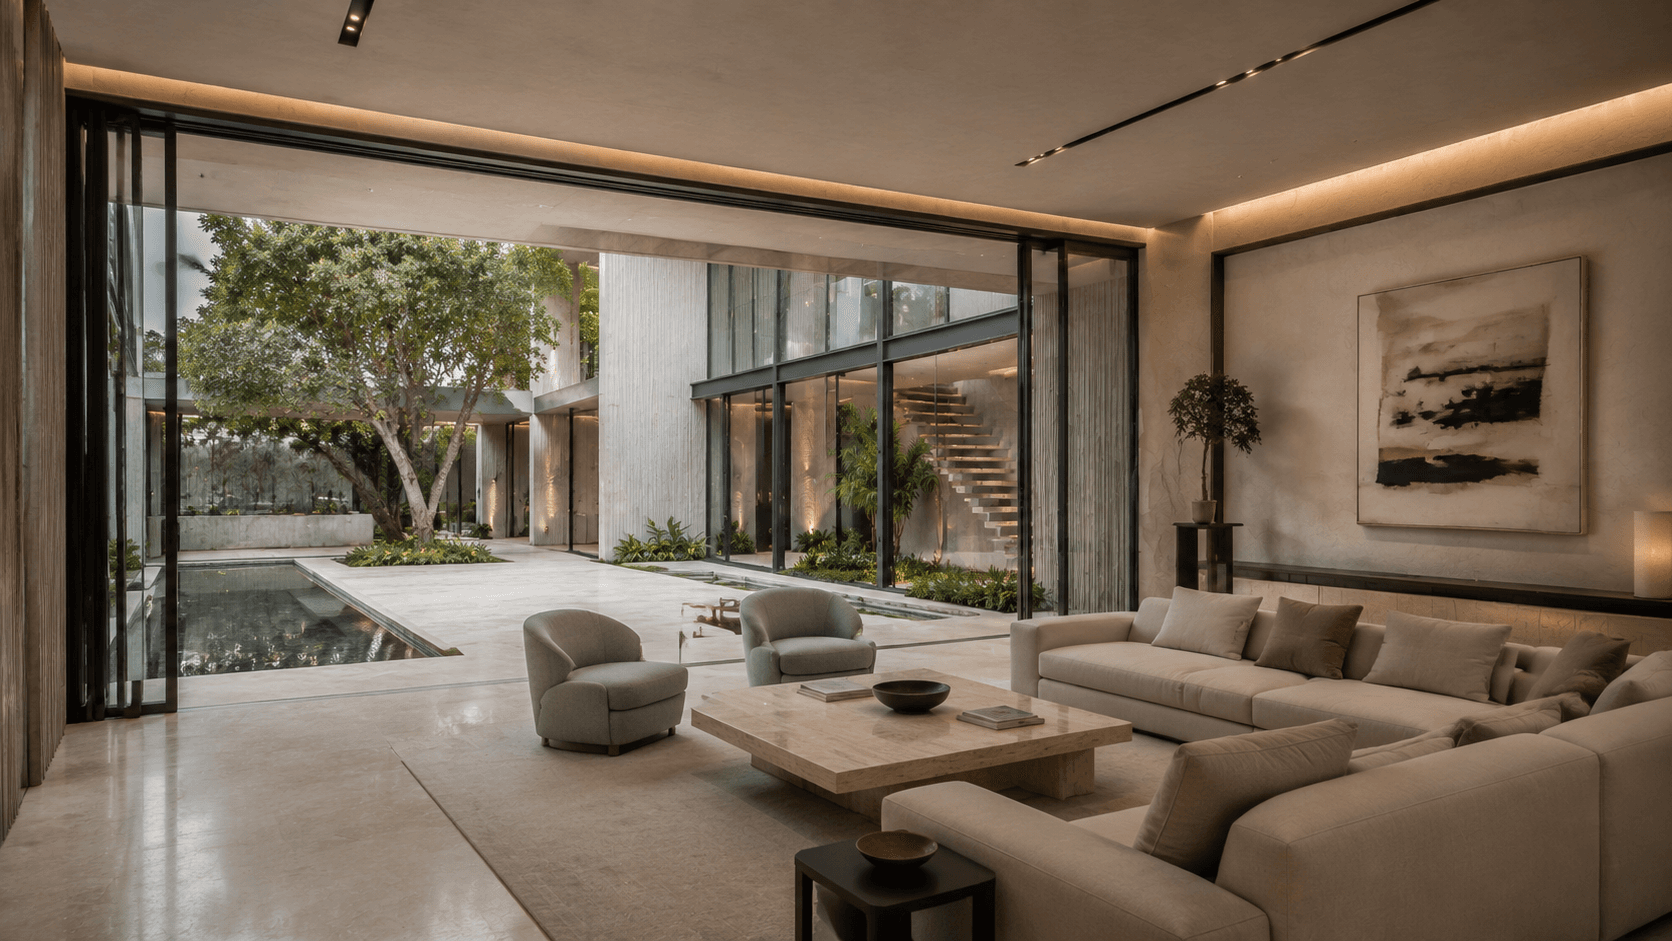
The Courtyard Frame House: Living pavilion and garden edge

Living pavilion and garden edge

This image studies the relaxed public zone. Furniture remains modular and low so the courtyard reads continuously through the living room, while soft upholstery balances the concrete, glass and stone architecture.

  • Openable facade turns the lounge into a shaded pavilion
  • Deep seating supports family use without visual heaviness
  • Stone table ties the interior back to the exterior material palette
  • Landscape sits close to the glass for a calmer interior outlook
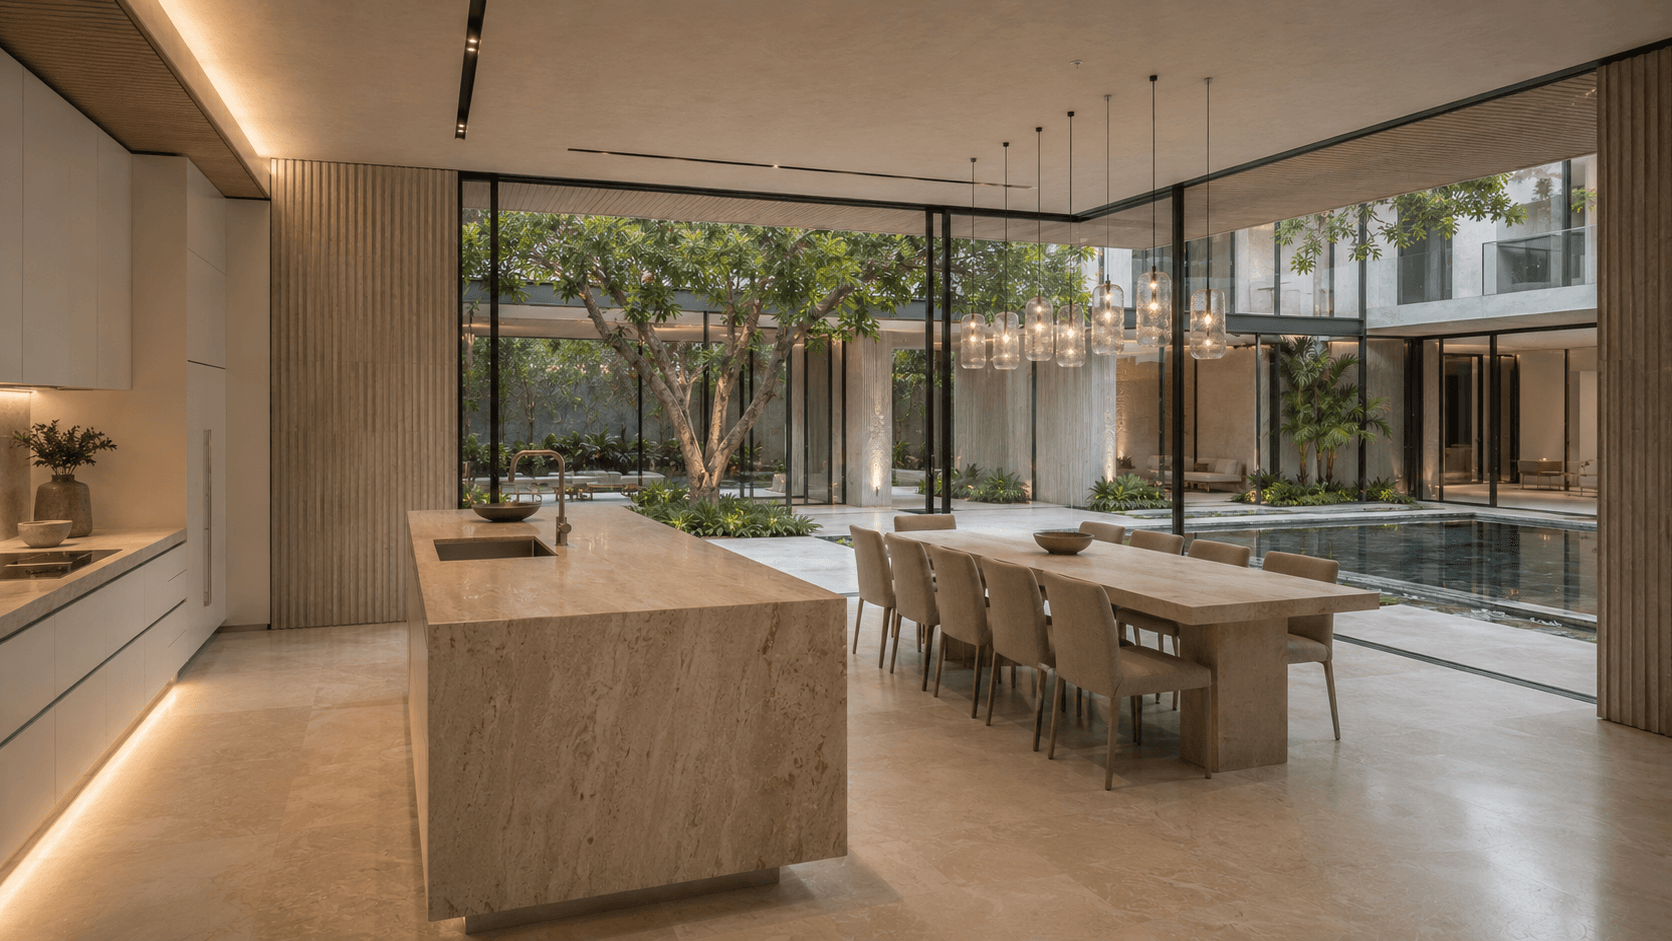
The Courtyard Frame House: Kitchen, dining and water axis

Kitchen, dining and water axis

The kitchen and dining room are positioned as a social bridge between courtyard and pool. A travertine island gives the space weight, while slim cabinetry and translucent pendants keep the room light.

  • Travertine island acts as the main sculptural kitchen element
  • Dining table aligns with the courtyard view
  • Pendant cluster creates intimacy without blocking sightlines
  • Pale surfaces maximize reflected natural light
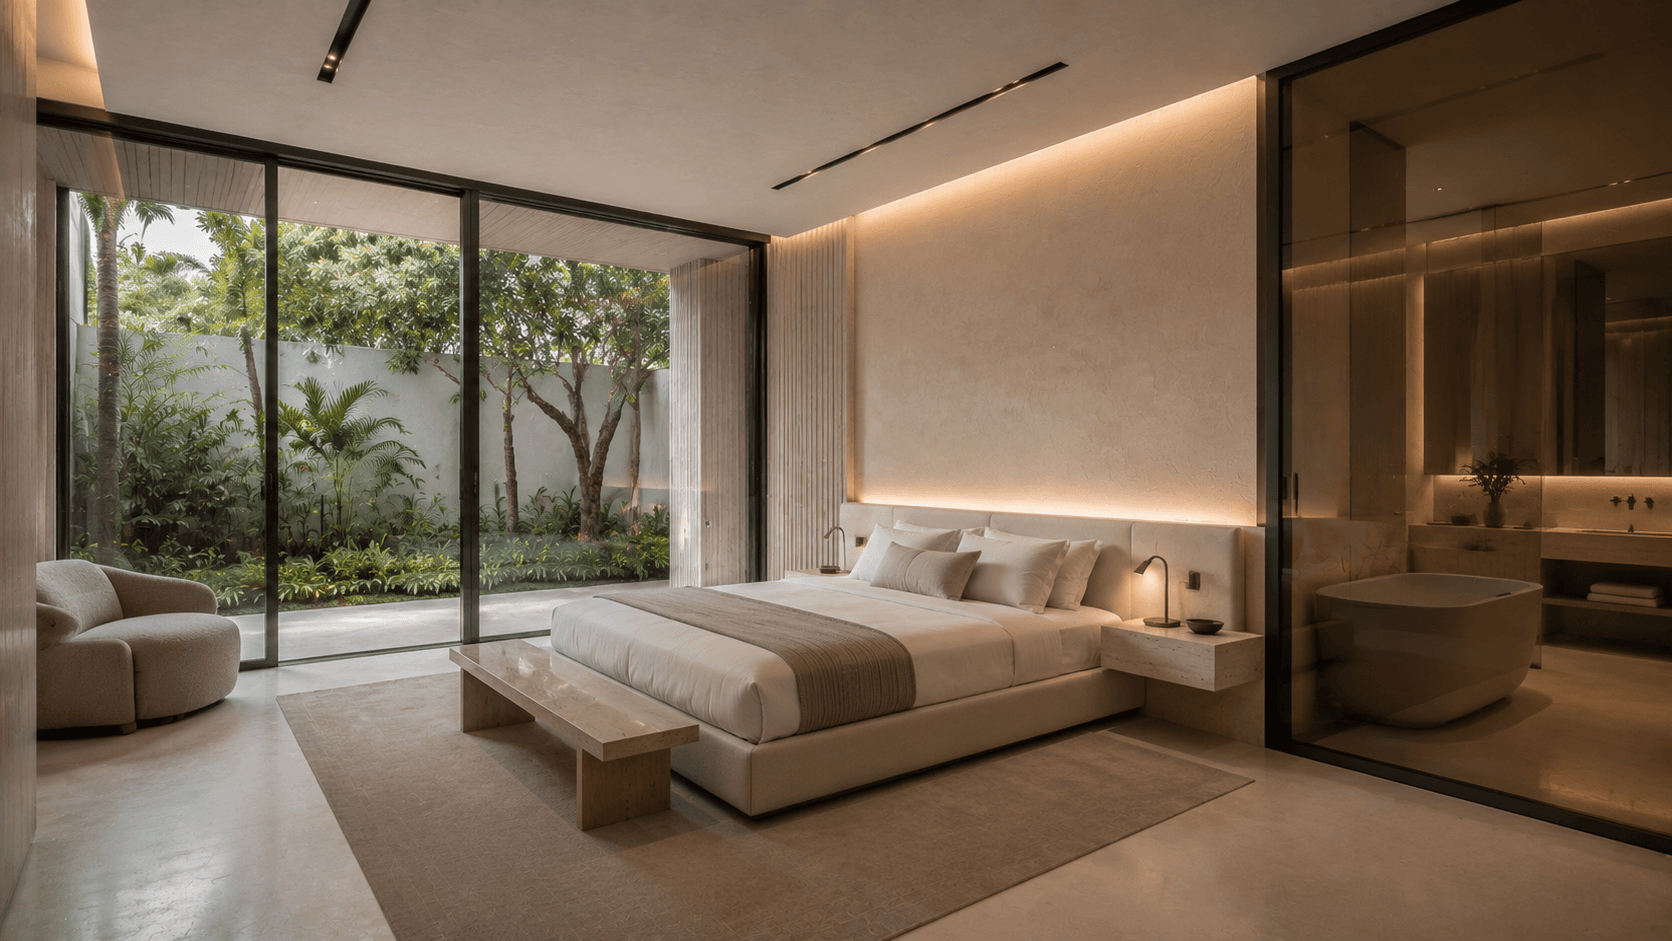
The Courtyard Frame House: Architectural transition and detail

Architectural transition and detail

The final view focuses on the transitions that make the villa feel resolved: fluted concrete, smoked glass, black metal and recessed lighting define movement through the house without adding decorative excess.

  • Fluted concrete gives massing a tactile surface
  • Smoked glass separates spaces while holding visual depth
  • Floor-level lighting supports evening navigation
  • Concealed services keep the architectural planes clean

View the full image set, project facts, material specification and key spaces.

View project