Project concept
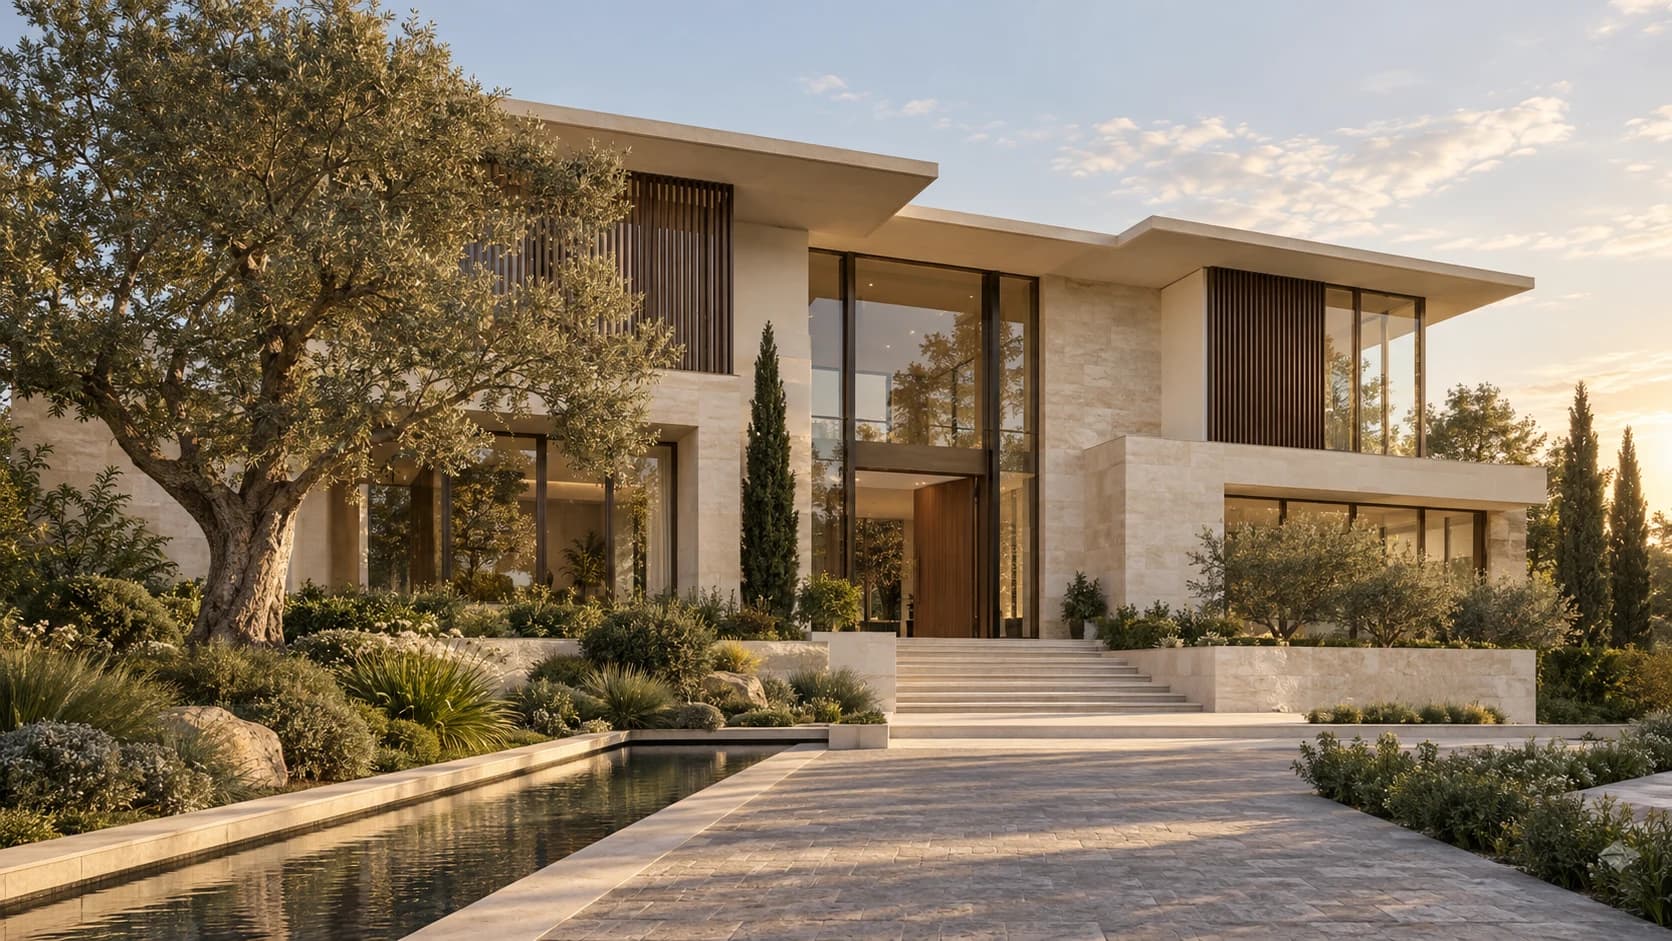
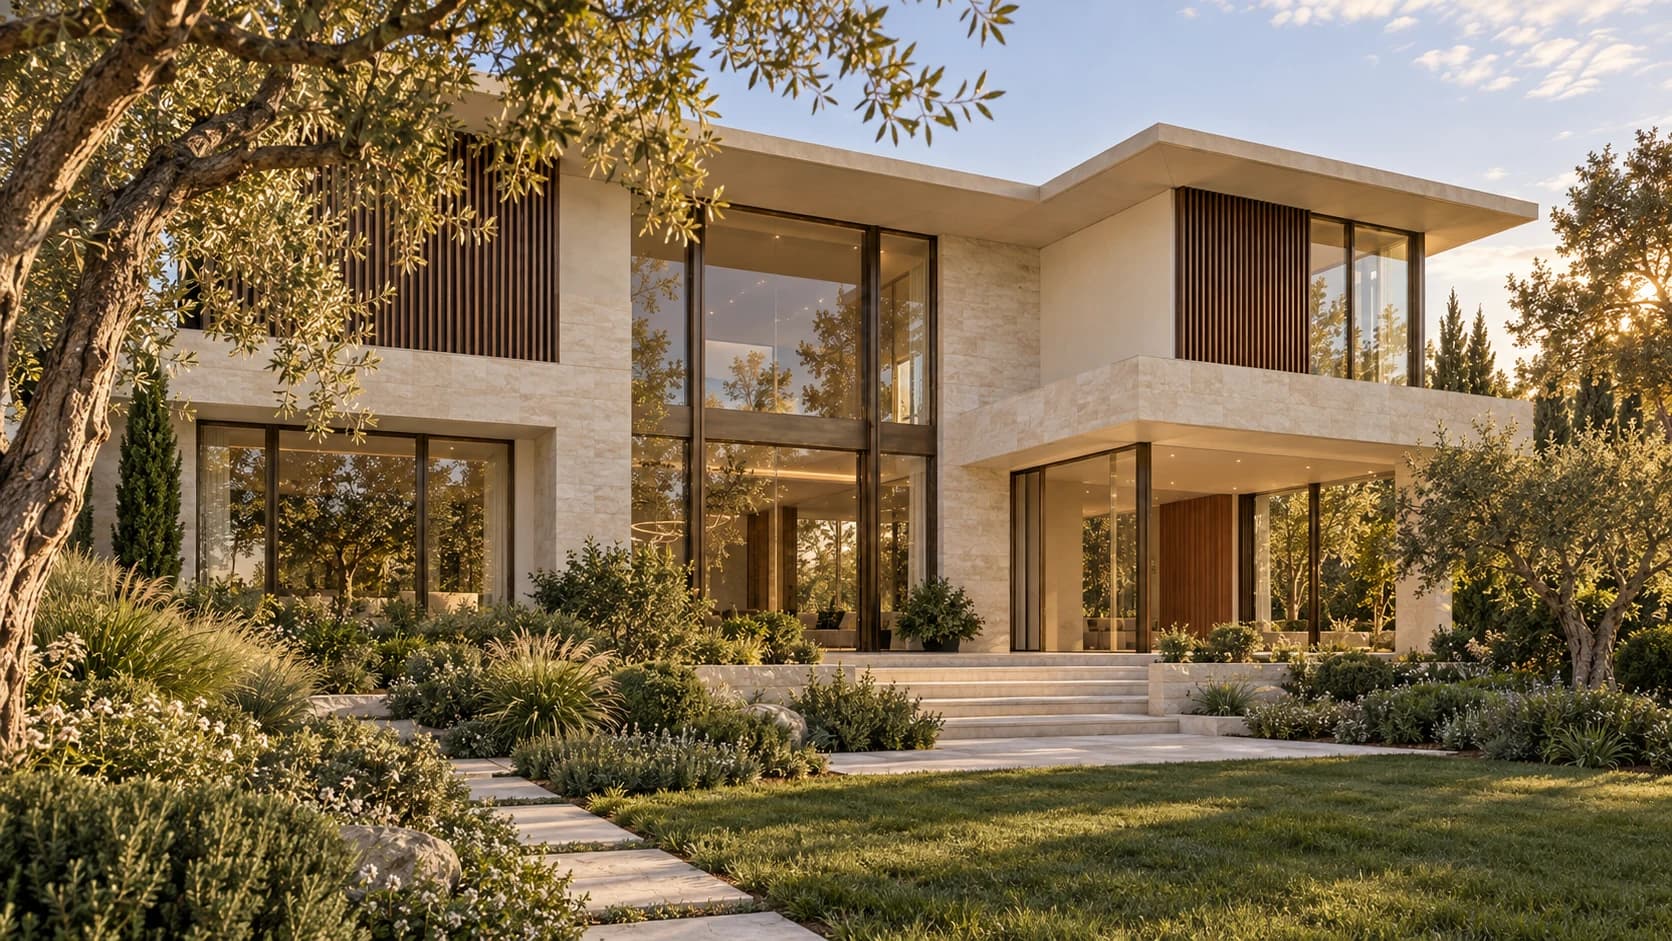
The proposal organises family life around a double-height living hall. A sheltered entrance introduces the public rooms, while the upper level is conceived as a quieter private retreat. Solid stone planes protect the approach; tall garden-facing glazing opens the shared spaces to greenery. These generated visualisations explore a design direction, rather than document a completed client project.
Architecture
- Two-storey composition with a central double-height hall
- Deep roof edges and recessed glazing
- Timber screens across selected upper-level openings
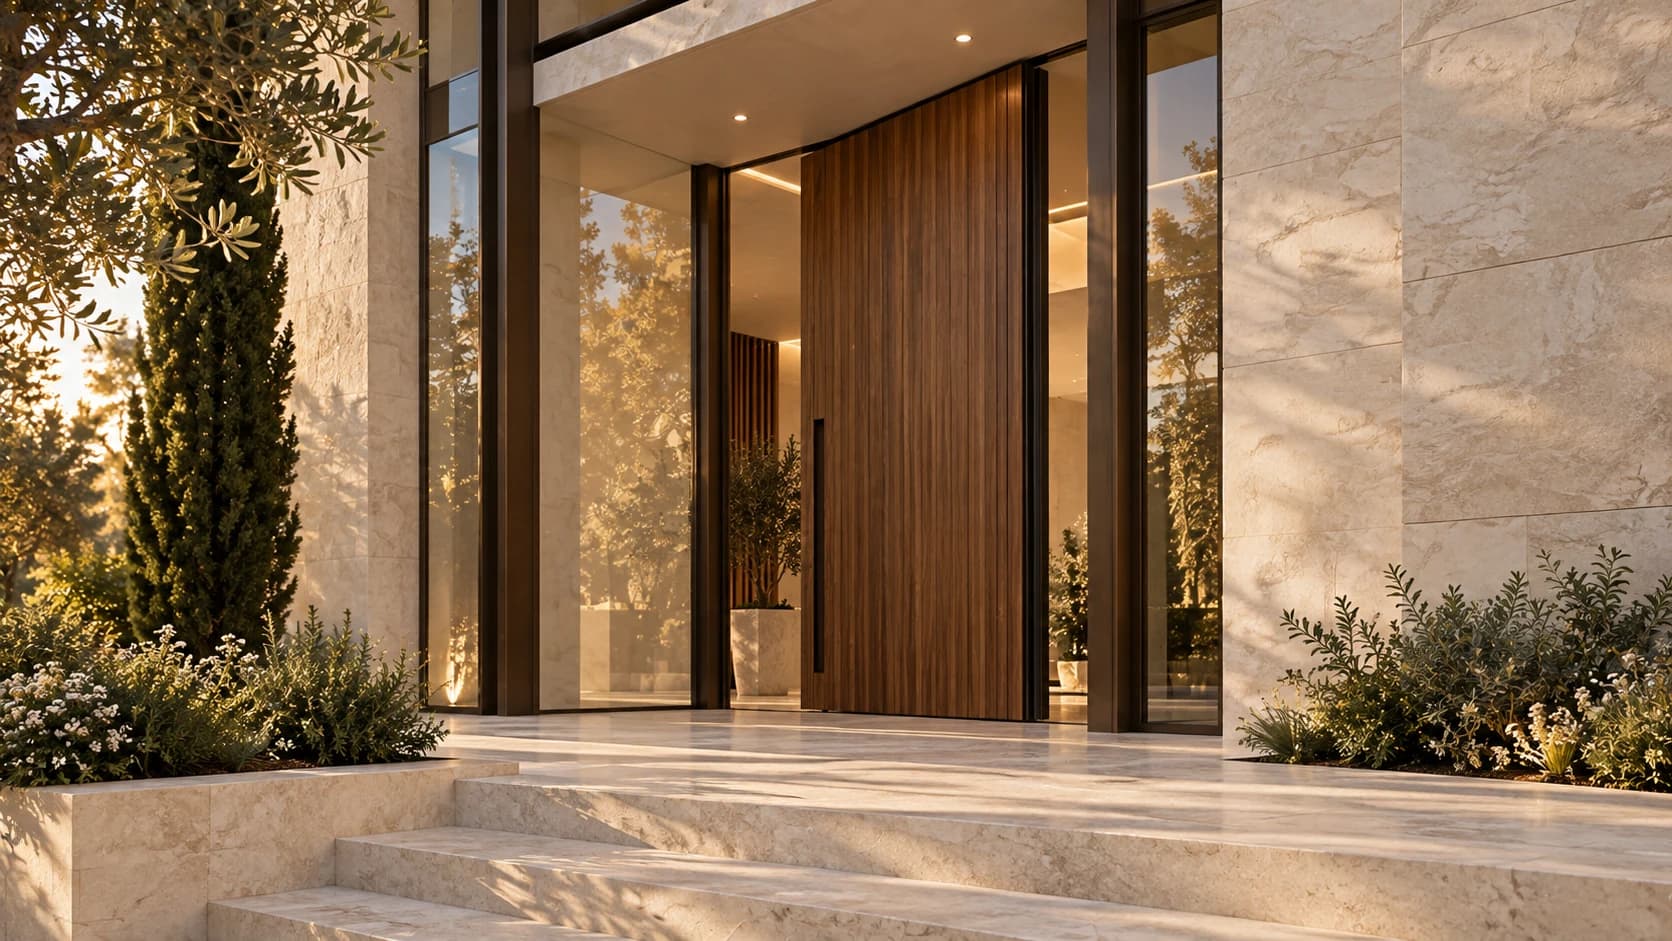
- Sheltered entrance framed by solid stone walls
- Garden-facing terrace connected to shared rooms
Material palette
- Pale limestone exterior cladding and paving
- Ivory plaster to recessed walls and soffits
- Bronze-finish window and door frames
- Timber entrance door and exterior screening
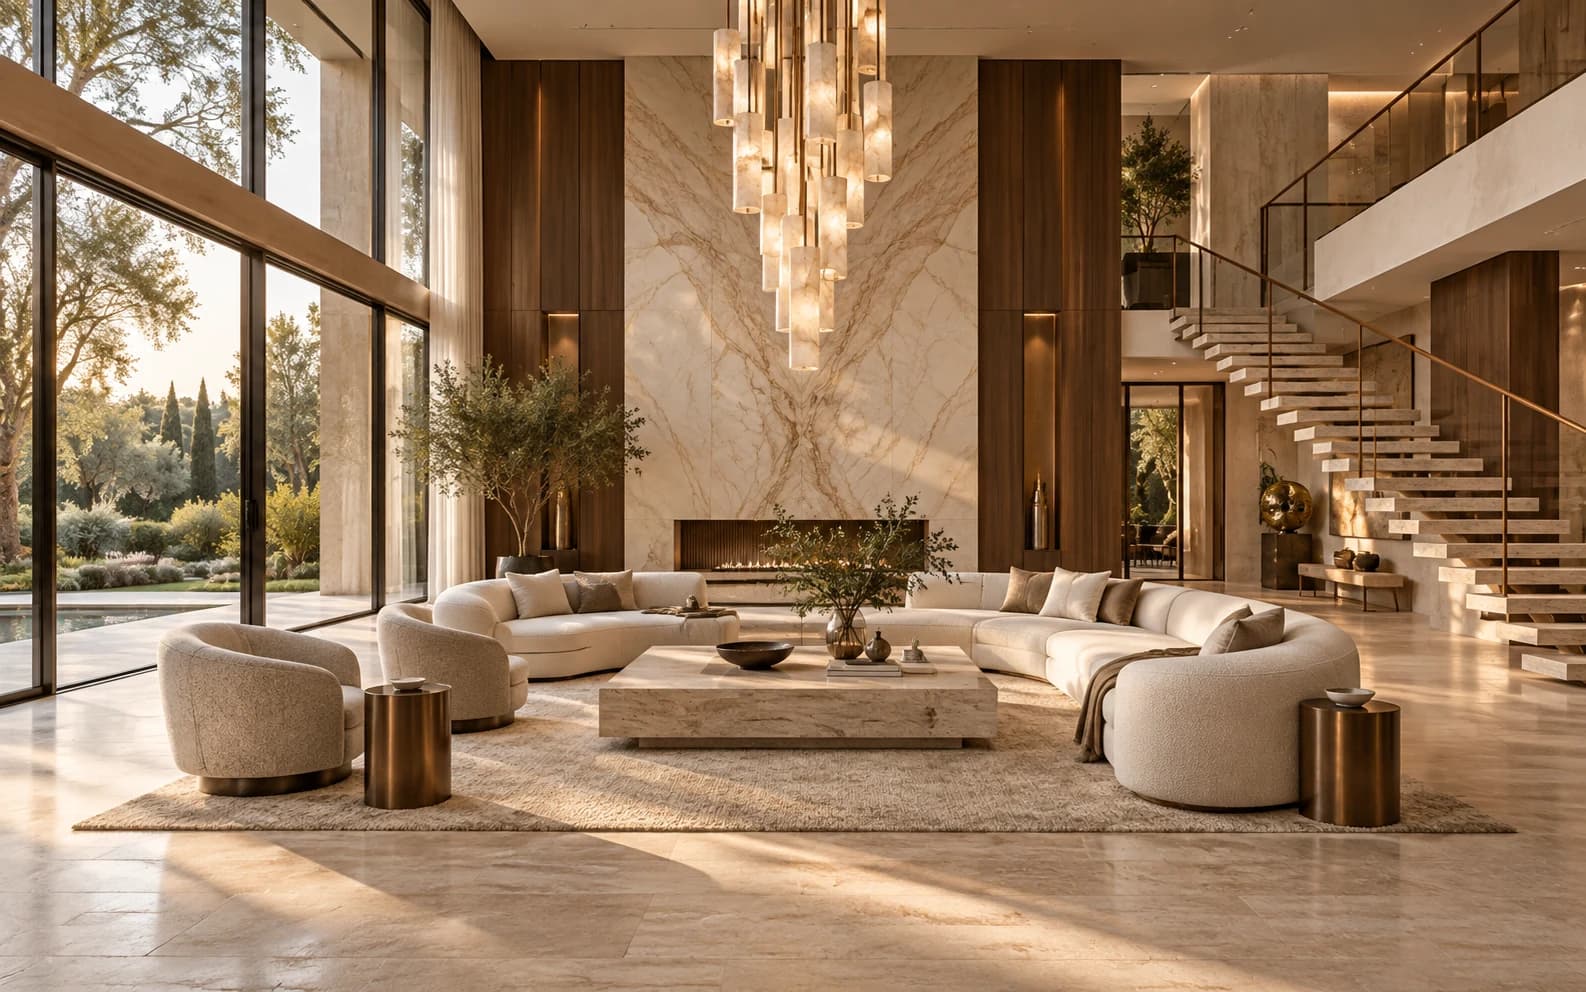
- Veined marble, walnut and textured ivory fabric inside
Lighting concept
- Recessed downlights beneath the entrance canopy
- Low-level wayfinding along paths and changes of level
- Concealed light at interior wall and joinery junctions
- A suspended sculptural light within the living volume
- Separate ambient, task and evening lighting scenes
Landscape strategy
- A linear reflecting pool beside the arrival path
- Trees positioned to frame views and provide shade
- Layered planting to soften the building perimeter
- A private lawn connected by stepping-stone paths
- Species, irrigation and drainage to suit the eventual site
Comfort & privacy
- Screened bedroom openings to filter overlooking
- Roof overhangs proposed to limit direct solar exposure
- Operable glazing and cross-ventilation to be developed
- Acoustic separation between shared and sleeping areas
- Thermal and daylight performance require site-based testing
Design development
- Establish the site, orientation and household brief
- Resolve room areas, circulation and accessible arrival
- Coordinate structure, glazing, services and drainage
- Review stone, timber and metal finish samples together
- Confirm cost, approvals and programme before execution
Key spaces
Arrival court
The proposed approach moves beside water and planting toward a recessed door. A sheltered landing gives the entry a clear address and a pause before the living hall.
Double-height living hall
The interior study pairs a tall marble feature wall with walnut panelling. A sculptural staircase and suspended lighting give scale to the room while glazing maintains a connection to the garden.
Kitchen & dining
The planning intent places everyday dining near the terrace, with a working kitchen and concealed utility space beside it. Their dimensions and service access remain part of the next design phase.
Private suites
Upper-level bedrooms are proposed behind the timber screens, with dressing and bathing areas set deeper into the plan. This separates retreat spaces from the more open ground floor.
Garden terrace
A covered edge between the house and lawn offers an outdoor extension to the shared rooms. Stone paving, planted borders and the roof above define the space without enclosing it.
Read how the design decisions come together.
The case study follows the project image by image, including planning, material and detailing decisions.
Read case study