

The design brief
Explore a generous family home that accommodates shared gatherings and quiet daily routines. The study brings architecture, interior character and landscape into the same conversation from the outset.
A private residence concept expressed through limestone volumes, screened upper rooms and a generous garden edge. Architecture, landscape and interiors are explored as one continuous home.
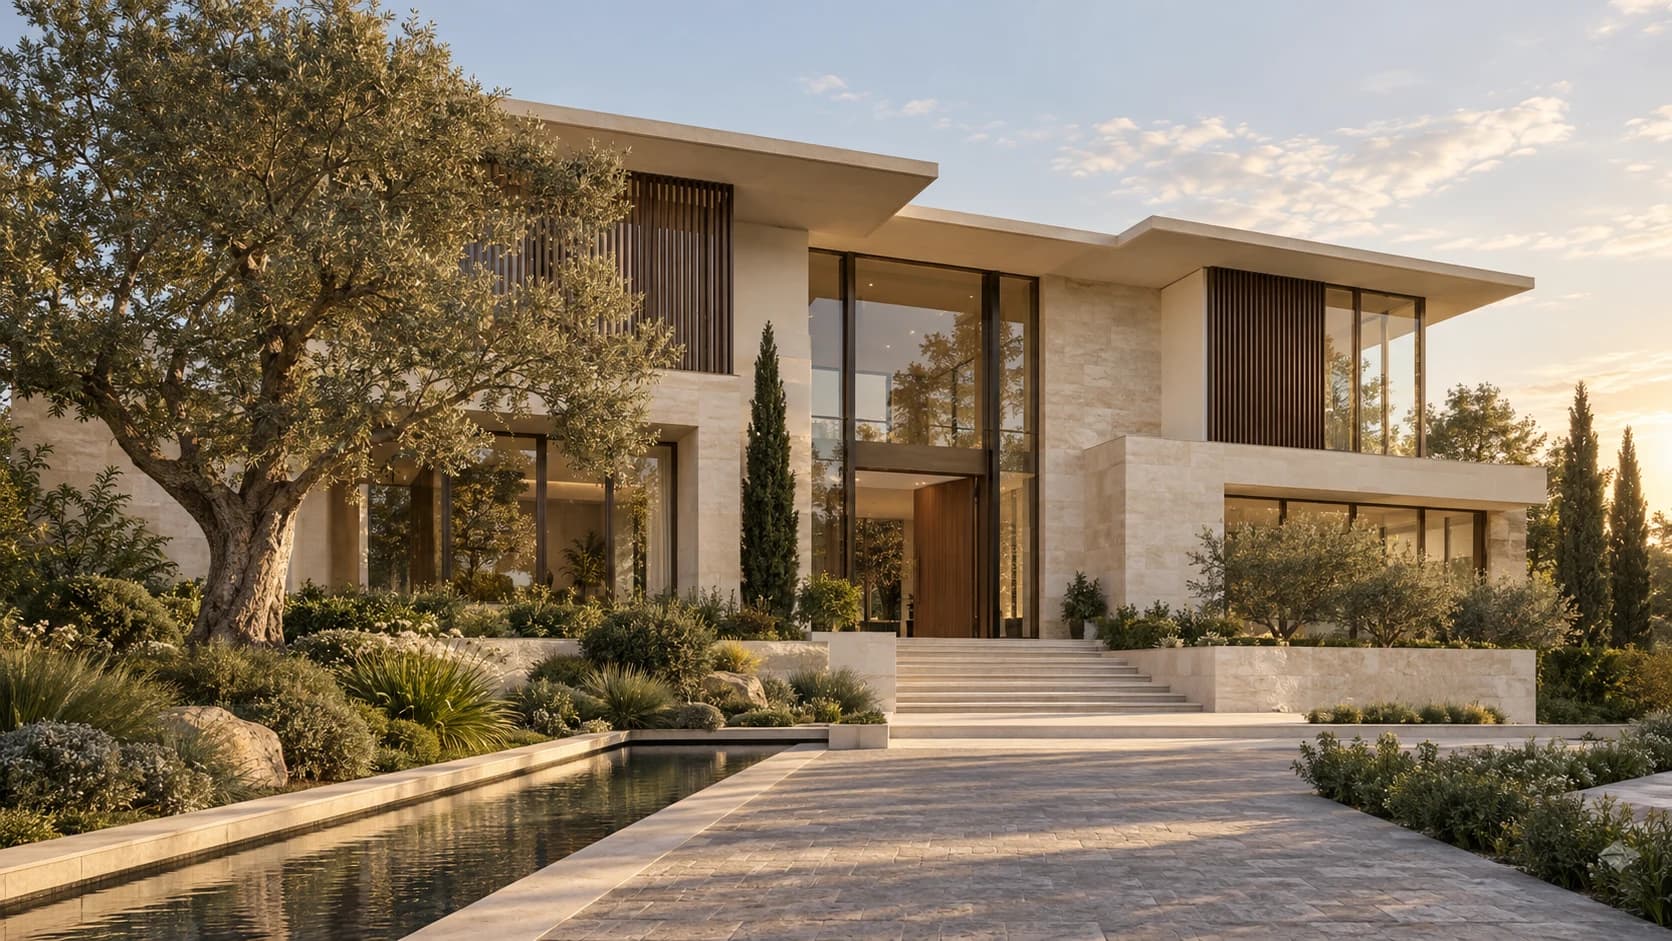
The proposal organises family life around a double-height living hall. A sheltered entrance introduces the public rooms, while the upper level is conceived as a quieter private retreat. Solid stone planes protect the approach; tall garden-facing glazing opens the shared spaces to greenery. These generated visualisations explore a design direction, rather than document a completed client project.
Explore a generous family home that accommodates shared gatherings and quiet daily routines. The study brings architecture, interior character and landscape into the same conversation from the outset.
Large glazed rooms invite light and garden views, but can also expose private life and increase glare. The proposal tests where to open the building, where to recess an opening and where a solid wall or timber screen is more appropriate.
A legible arrival route leads to the shared ground-floor hall; a vertical connection takes private rooms above. The garden elevation is more open, while sheltered thresholds mediate between interior rooms and outdoor space.
The visualisations establish massing, a material direction and a sequence of spaces. A site survey, measured plans, structural coordination and environmental analysis are still needed; no built outcome, budget or performance result is claimed.
Four concept views trace the design from the arrival court to the entrance detail, garden edge and living hall. Each examines a different relationship between enclosure, movement and material.
The exterior balances horizontal roof planes with a taller glazed centre. Water and planting guide the eye toward the entrance, allowing the approach to remain open without making every room equally exposed.
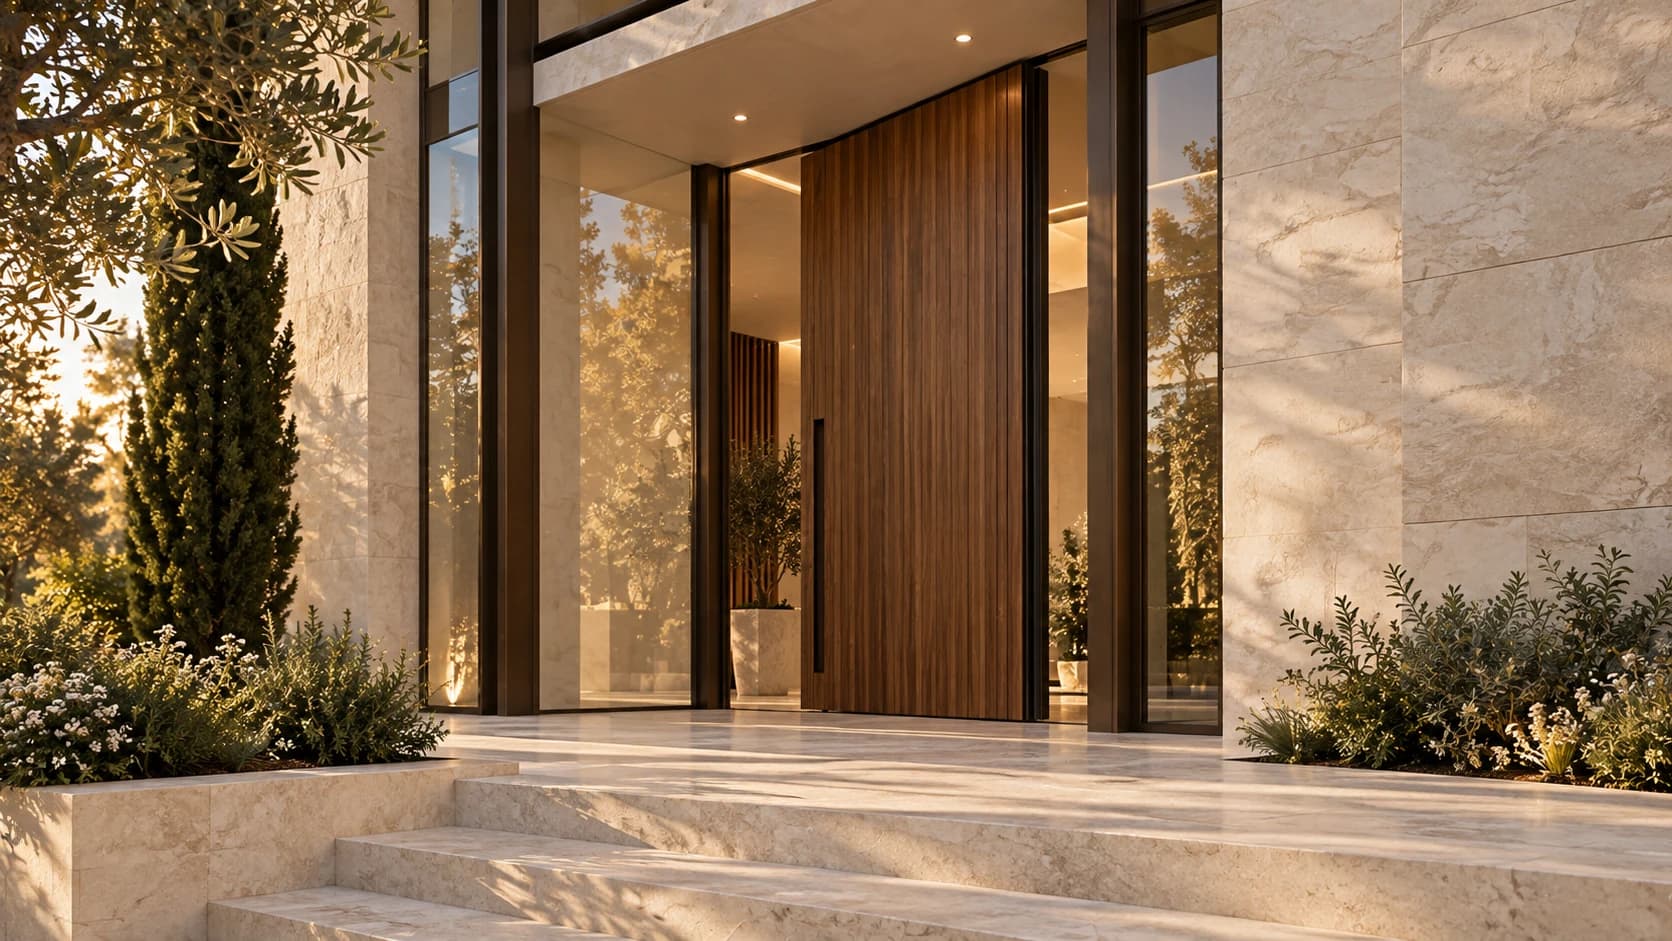
At the door, the large facade resolves into a smaller set of tactile details. The timber grain, stone joints and slim metal frames make the transition into the house feel considered.
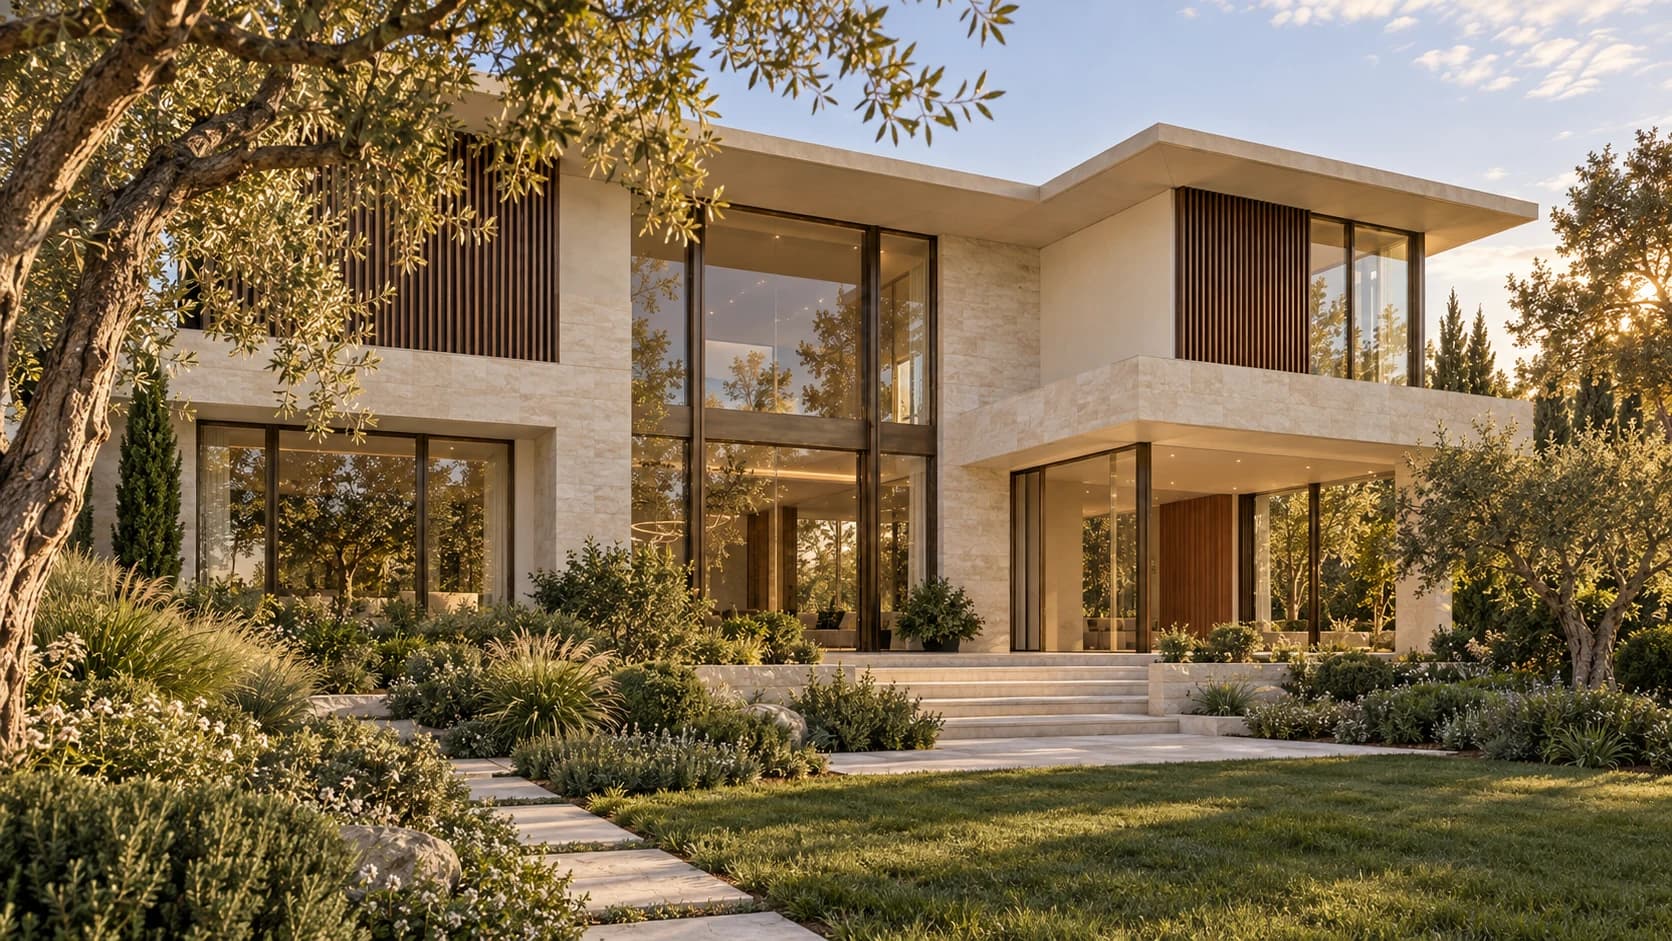
The garden view tests how a generous glazed elevation can meet a softer landscape. A terrace under the upper volume creates an intermediate space between the enclosed rooms and the lawn.
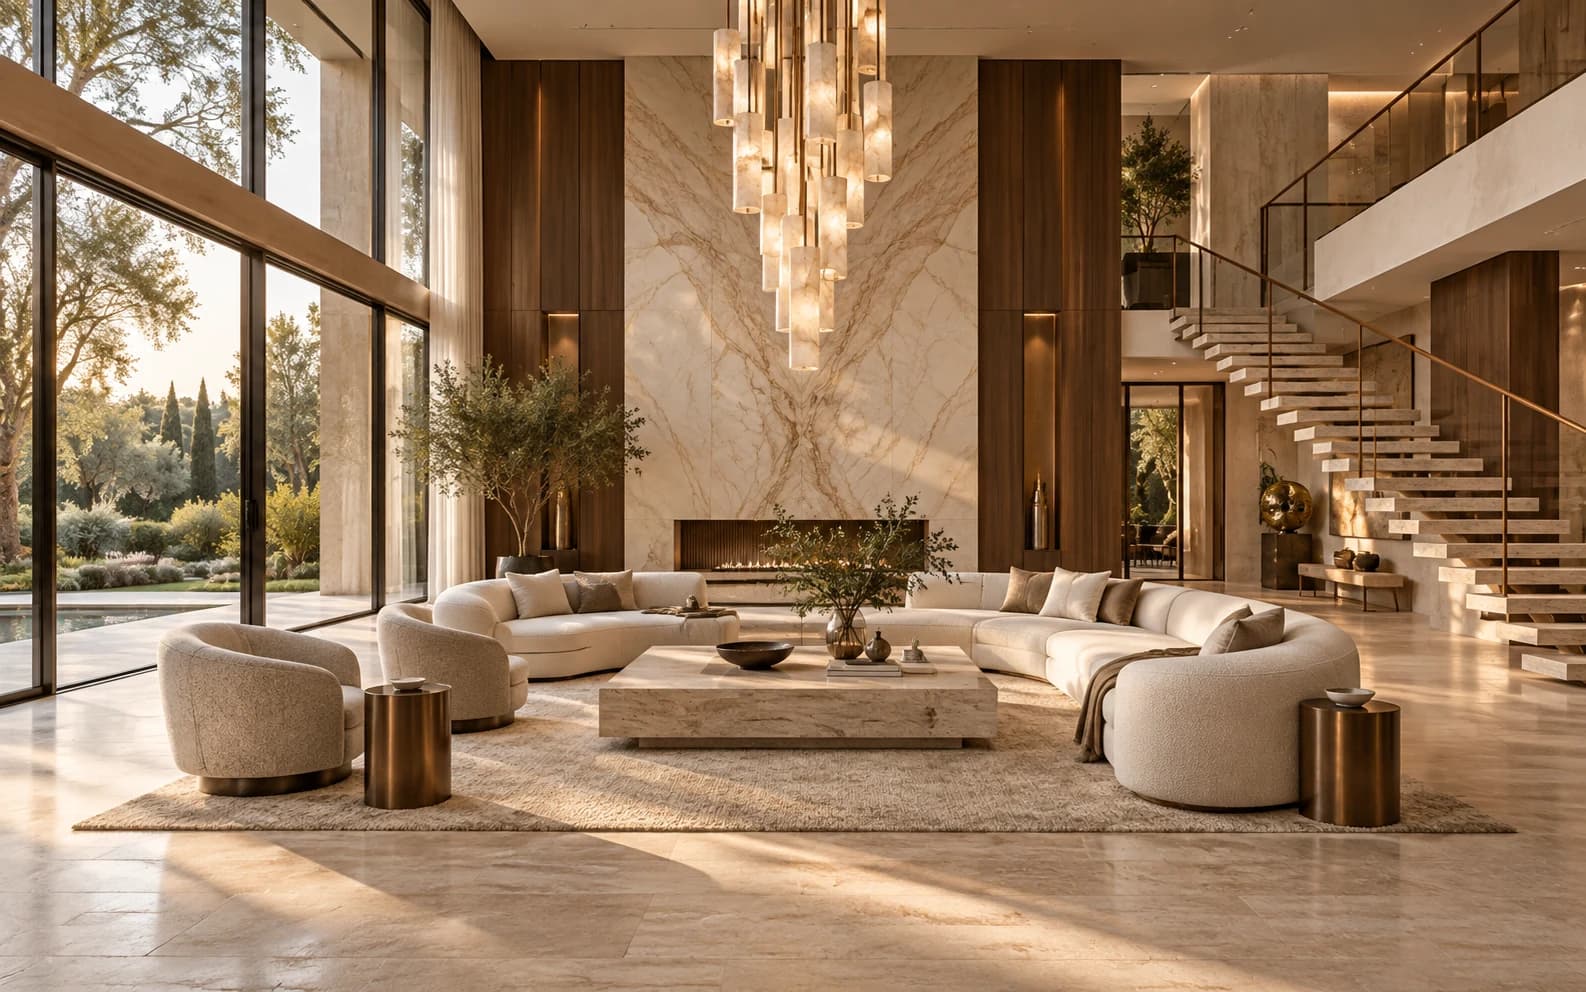
The original interior study explores the character of the double-height hall. Marble anchors the centre, walnut warms its edges, and the stair makes the vertical movement part of the room.
View the full image set, project facts, material specification and key spaces.
View project