Back to case studies

The Stillwater House

A contemporary home shaped by stillness, shadow and natural texture. Pale ash, clay plaster, basalt and filtered garden light create spaces that feel grounded, precise and quietly restorative.

The Stillwater House with quiet Japandi material composition
LocationPune, India
TypeLuxury duplex residence
Area4,200 sq. ft.
StyleRefined Japandi and contemporary wabi-sabi
Completion2026

Design premise

The Stillwater House explores calm through proportion, natural light and tactile imperfection. Japandi restraint is combined with contemporary Indian living to create a residence that feels minimal without becoming cold or empty.

How the project is resolved

The Stillwater House case study follows the quiet mechanics of a Japandi-inspired duplex: filtered daylight, tactile plaster, pale ash and basalt are used to make minimal rooms feel warm, lived-in and restorative.

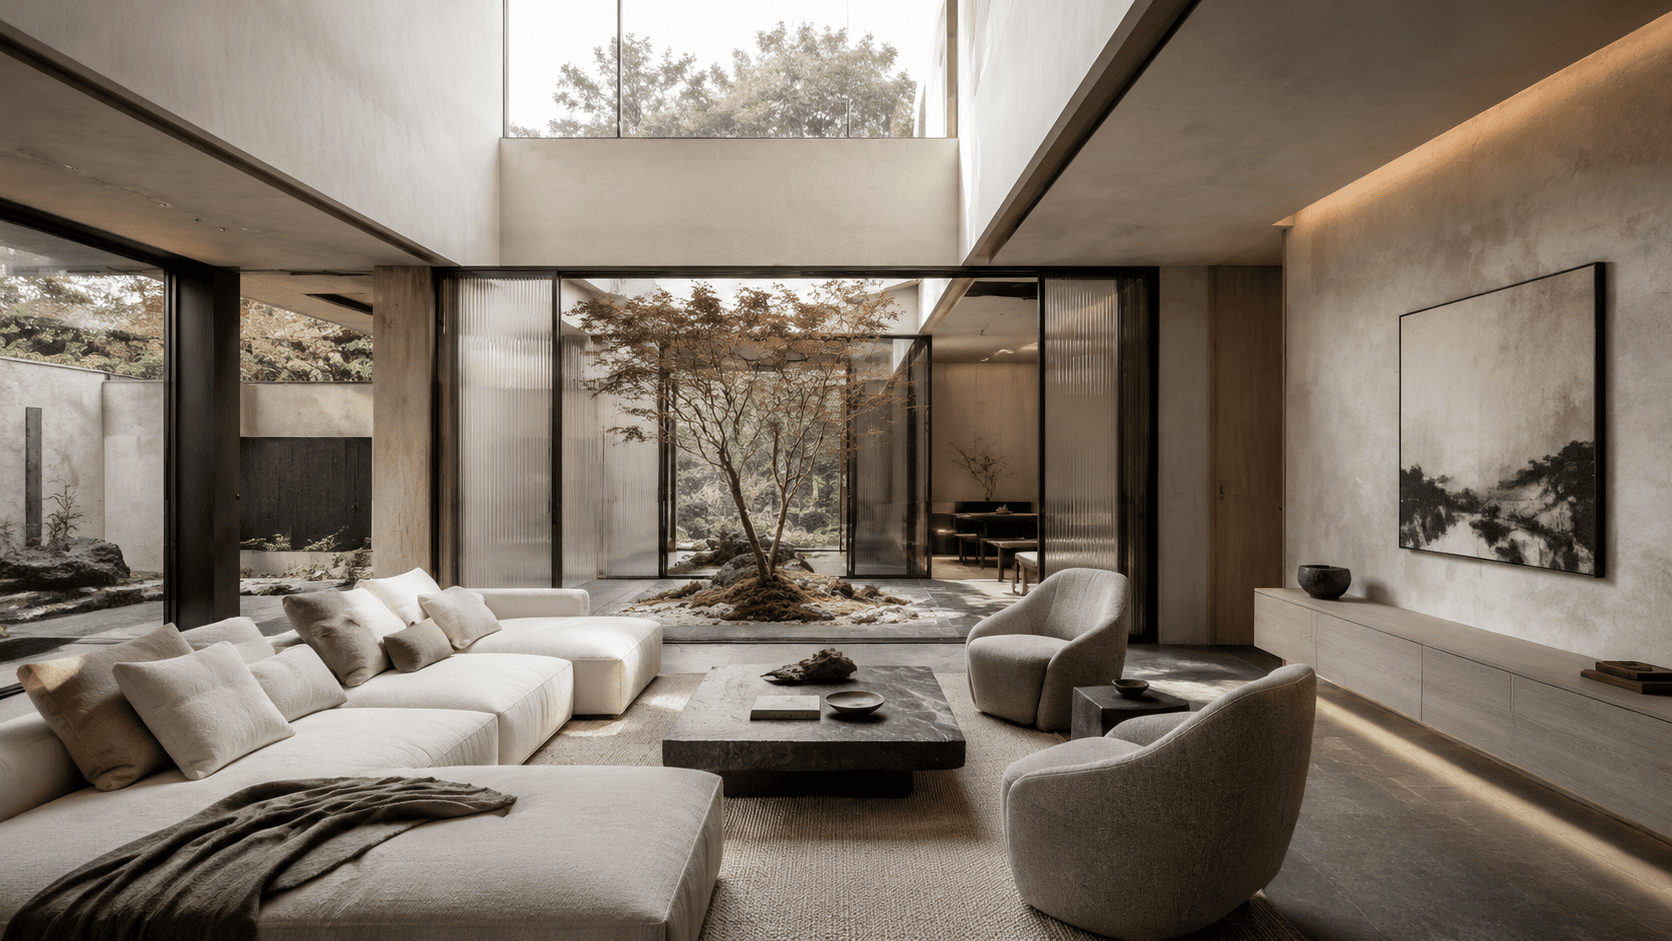
The Stillwater House: Living room and maple light court

Living room and maple light court

The main living image centers the internal light court as the room’s artwork. Low seating, a basalt table and pale ash surfaces keep the volume composed around shadow and proportion.

  • Internal courtyard brings garden light deep into the duplex
  • Low furniture strengthens the horizontal Japandi composition
  • Basalt table adds weight against the soft ivory upholstery
  • Ribbed glass gives privacy while retaining filtered light
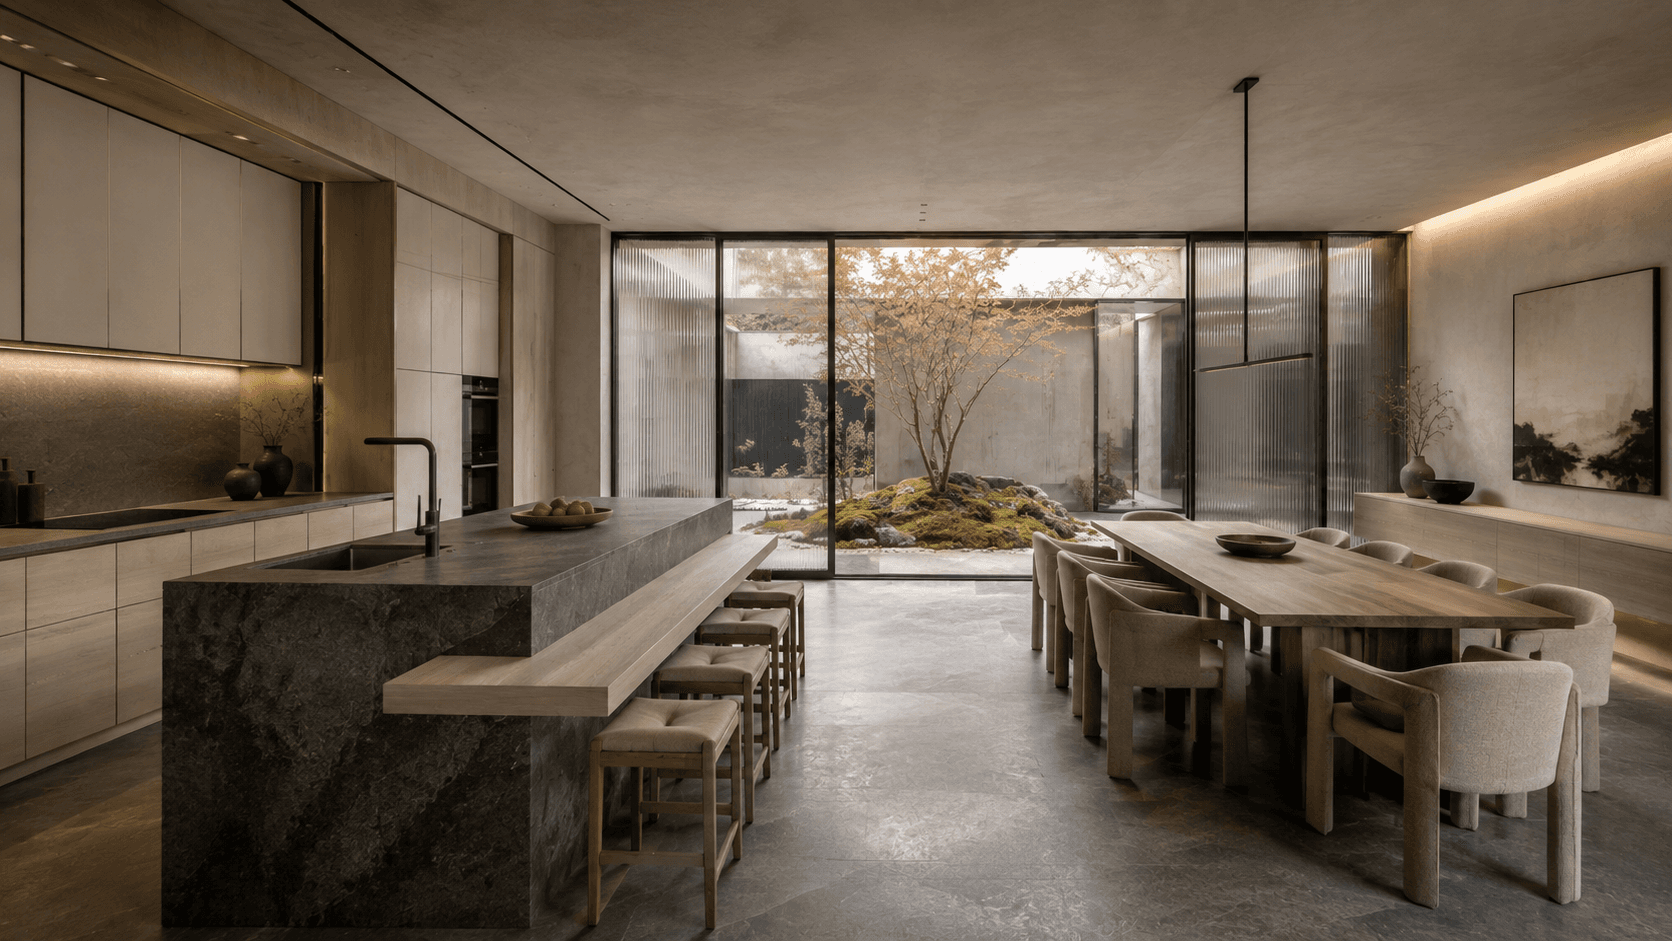
The Stillwater House: Kitchen and dining restraint

Kitchen and dining restraint

This view shows how the kitchen remains quiet and functional. Bone-white cabinetry and a charcoal island create contrast while the dining zone stays oriented toward the light court.

  • Concealed storage keeps utility out of sight
  • Pale ash furniture softens the mineral palette
  • Shadow-gap ceilings organize services with minimal lines
  • Garden-facing dining supports slow, everyday rituals
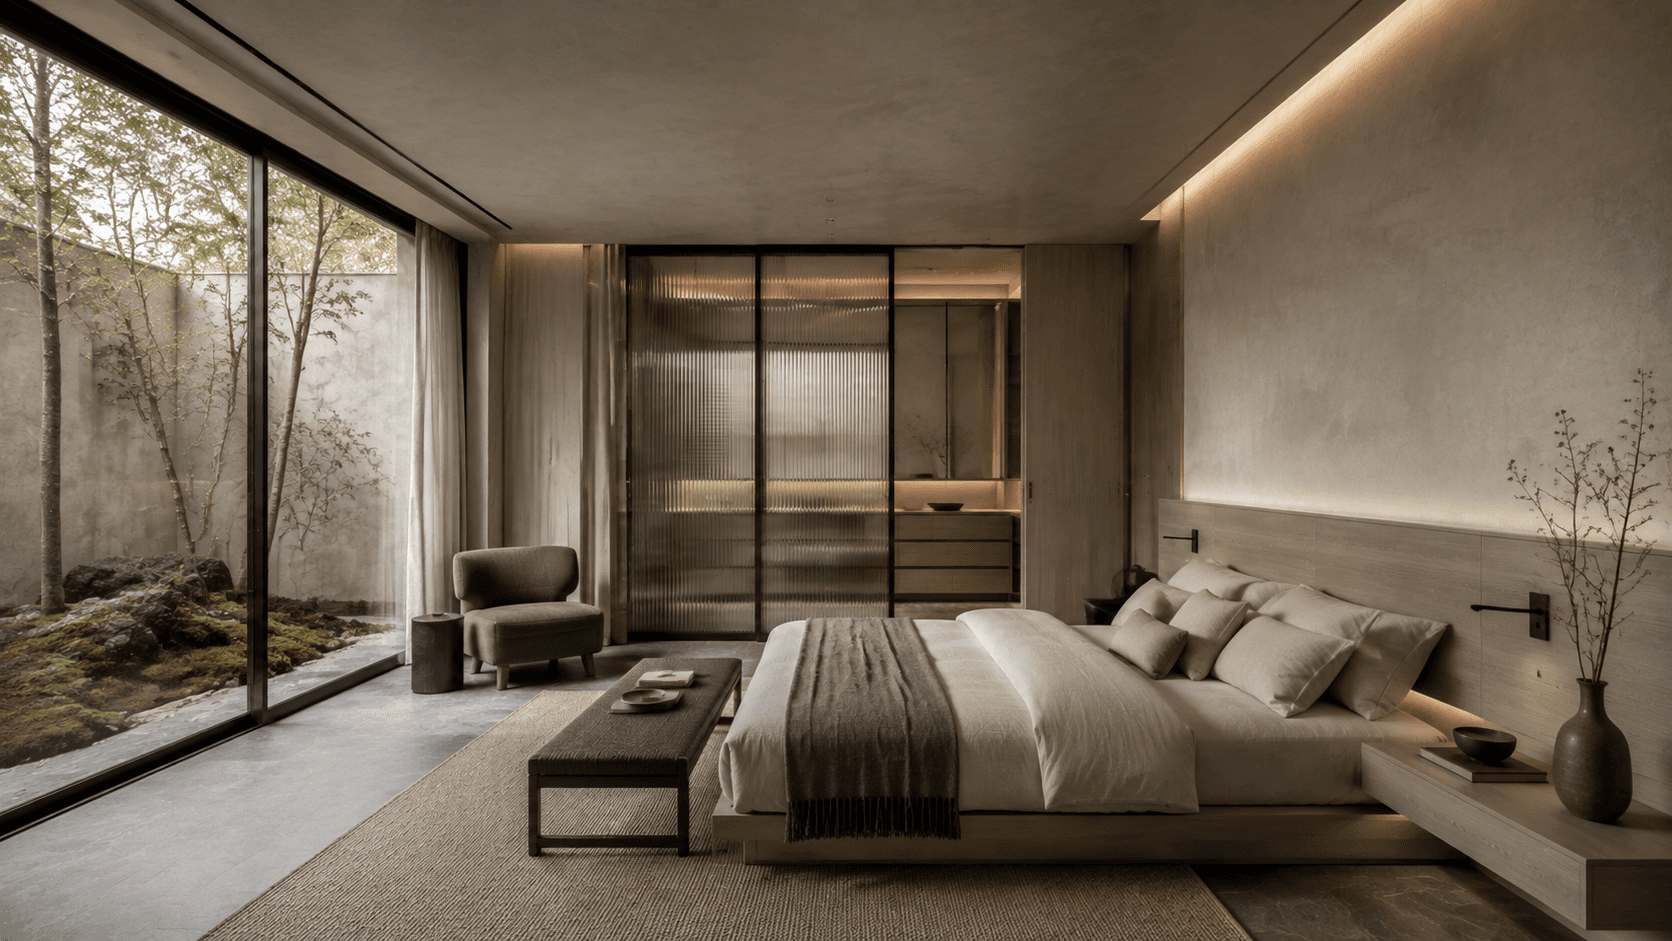
The Stillwater House: Restorative primary bedroom

Restorative primary bedroom

The bedroom translates the main concept into a lower, softer scale. Clay-plaster walls, a platform bed and private garden connection create a room that feels restful without decorative excess.

  • Platform bed lowers the room’s visual center of gravity
  • Clay plaster adds hand-finished imperfection
  • Concealed wardrobes maintain the calm wall plane
  • Private moss garden creates a protected outlook
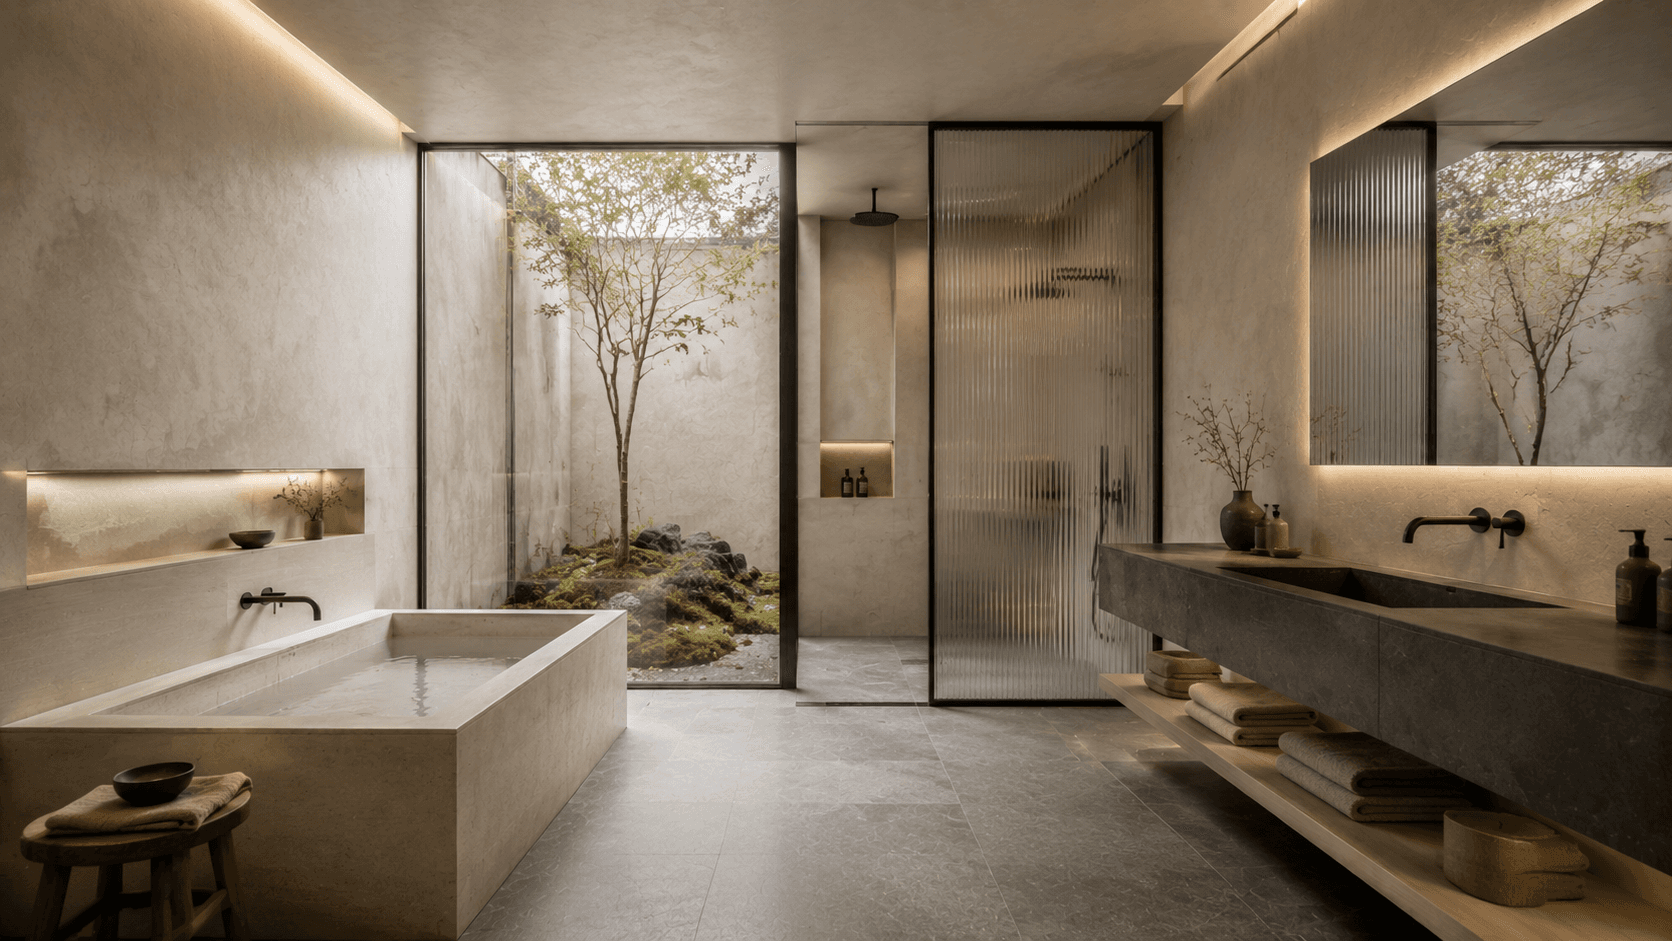
The Stillwater House: Mineral bathing retreat

Mineral bathing retreat

The bathroom image emphasizes privacy, ritual and material tactility. Stone, translucent glass and low-level lighting create a bathing room that feels monolithic but not severe.

  • Carved tub turns the room into a quiet retreat
  • Floating basalt vanity keeps the floor plane open
  • Translucent screen diffuses light and movement
  • Warm concealed lighting supports evening calm

View the full image set, project facts, material specification and key spaces.

View project