Back to case studies

Casa Solene

A sculptural coastal villa defined by sunlight, water and seamless indoor-outdoor living. Lime plaster, pale travertine and soft organic forms create a modern Mediterranean retreat that feels open, serene and deeply connected to its setting.

Casa Solene coastal villa with pool courtyard and Mediterranean organic modern volumes
LocationGoa, India
TypeContemporary coastal villa
Area6,400 sq. ft.
StyleMediterranean organic modern
Completion2026

Design premise

Casa Solene is a modern coastal retreat shaped by sunlight, water and natural ventilation. Mediterranean architectural forms are simplified into sculptural volumes that feel contemporary, climate-responsive and connected to the Goan landscape.

How the project is resolved

Casa Solene’s case study explains how the coastal villa uses sunlight, water, ventilation and softened Mediterranean forms. The images move through courtyard, pavilion, dining and private suite conditions.

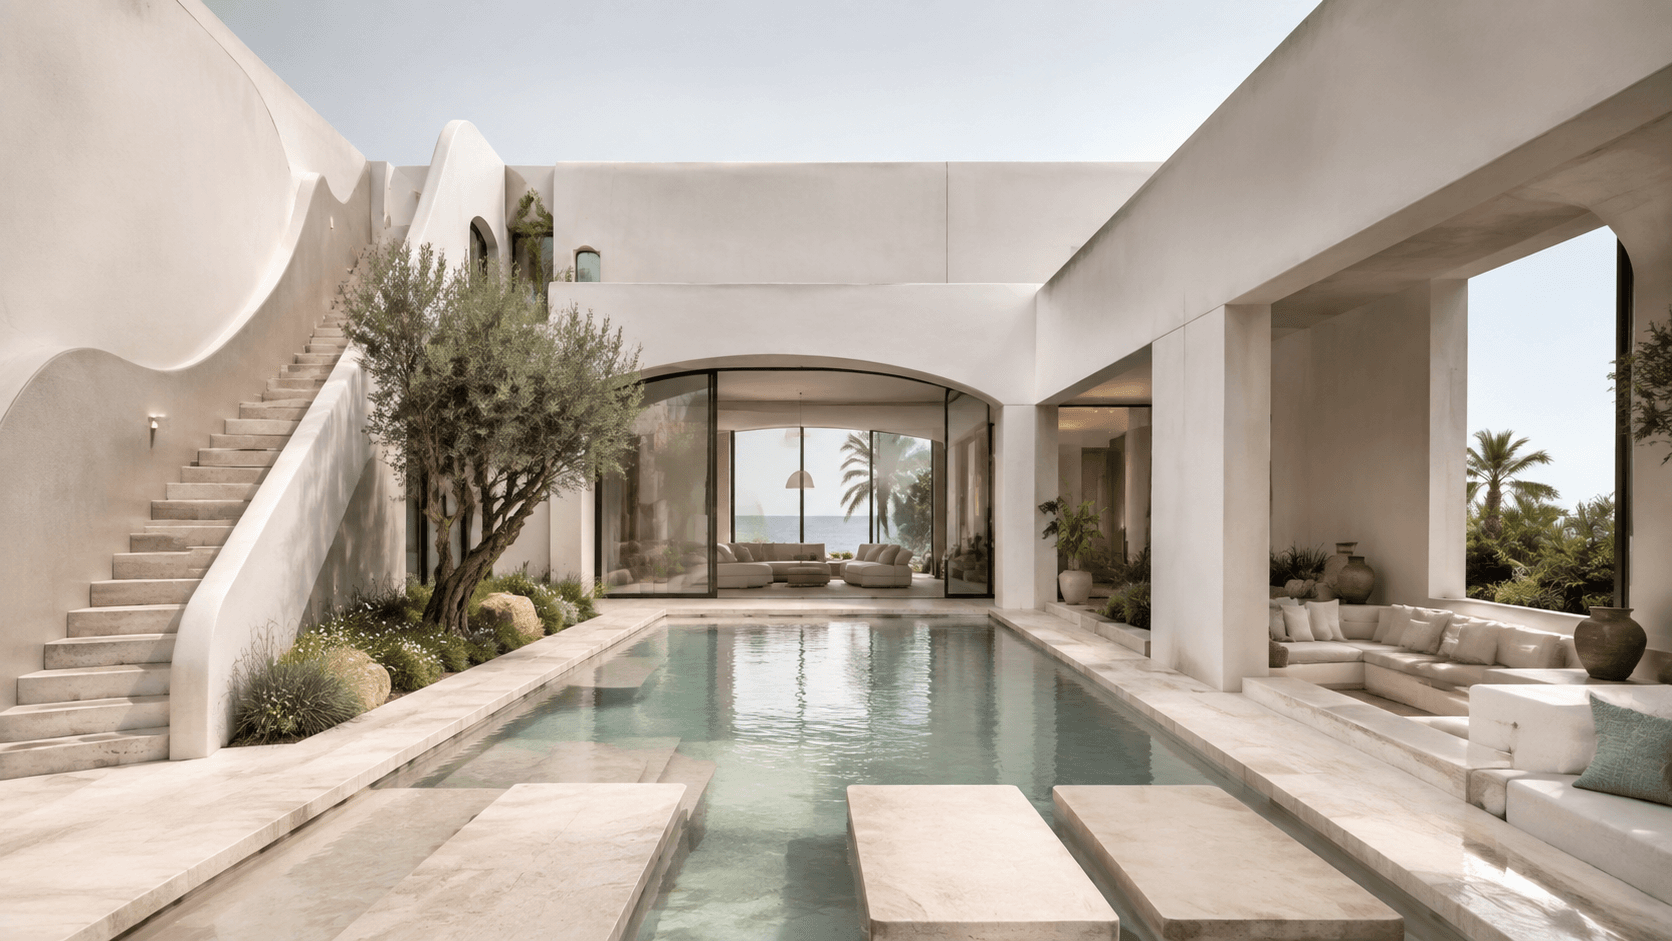
Casa Solene: Pool courtyard as center

Pool courtyard as center

The first view shows the pool courtyard as the house’s central climate and social device. Pale stone reflects daylight, while sculpted plaster volumes frame shaded outdoor living.

  • Long pool cools and brightens the central courtyard
  • Soft arches modernize the Mediterranean reference
  • Deep loggias create usable shade through the day
  • Coastal planting keeps the landscape restrained
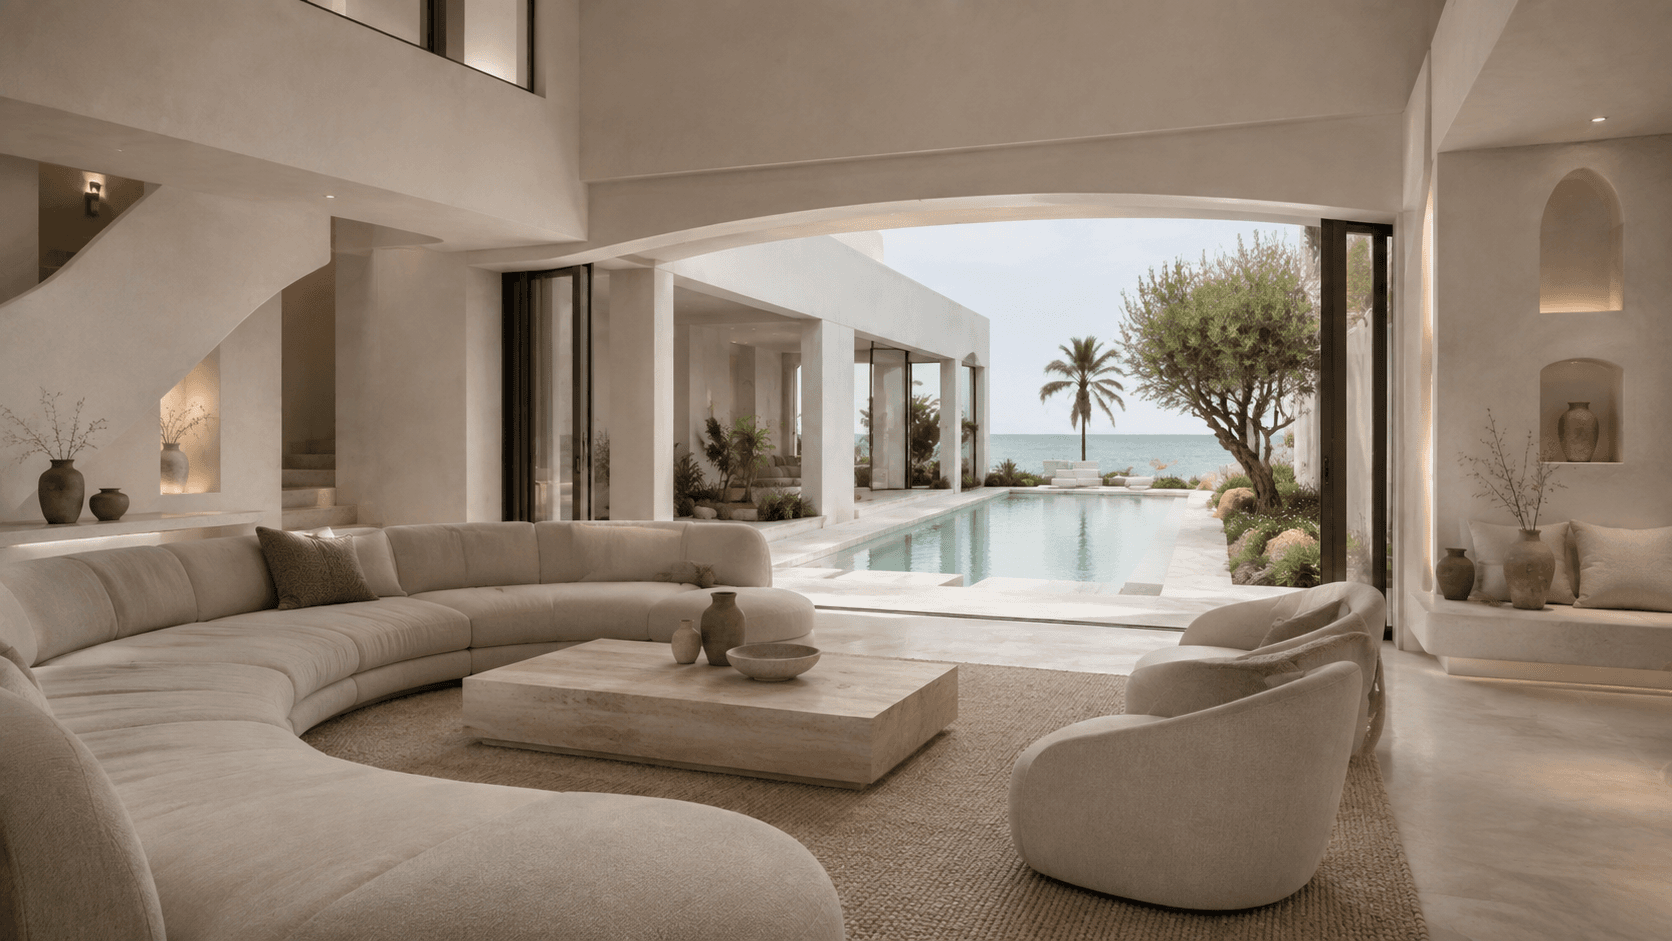
Casa Solene: Indoor-outdoor living pavilion

Indoor-outdoor living pavilion

The living pavilion opens completely toward water and sea air. Cloud-like seating and a monolithic travertine table create comfort while keeping the architecture visually light.

  • Retractable glass walls extend the room to the courtyard
  • Travertine table gives the lounge a grounded center
  • Pale upholstery reflects the coastal light
  • Cross-ventilation reduces dependence on mechanical cooling
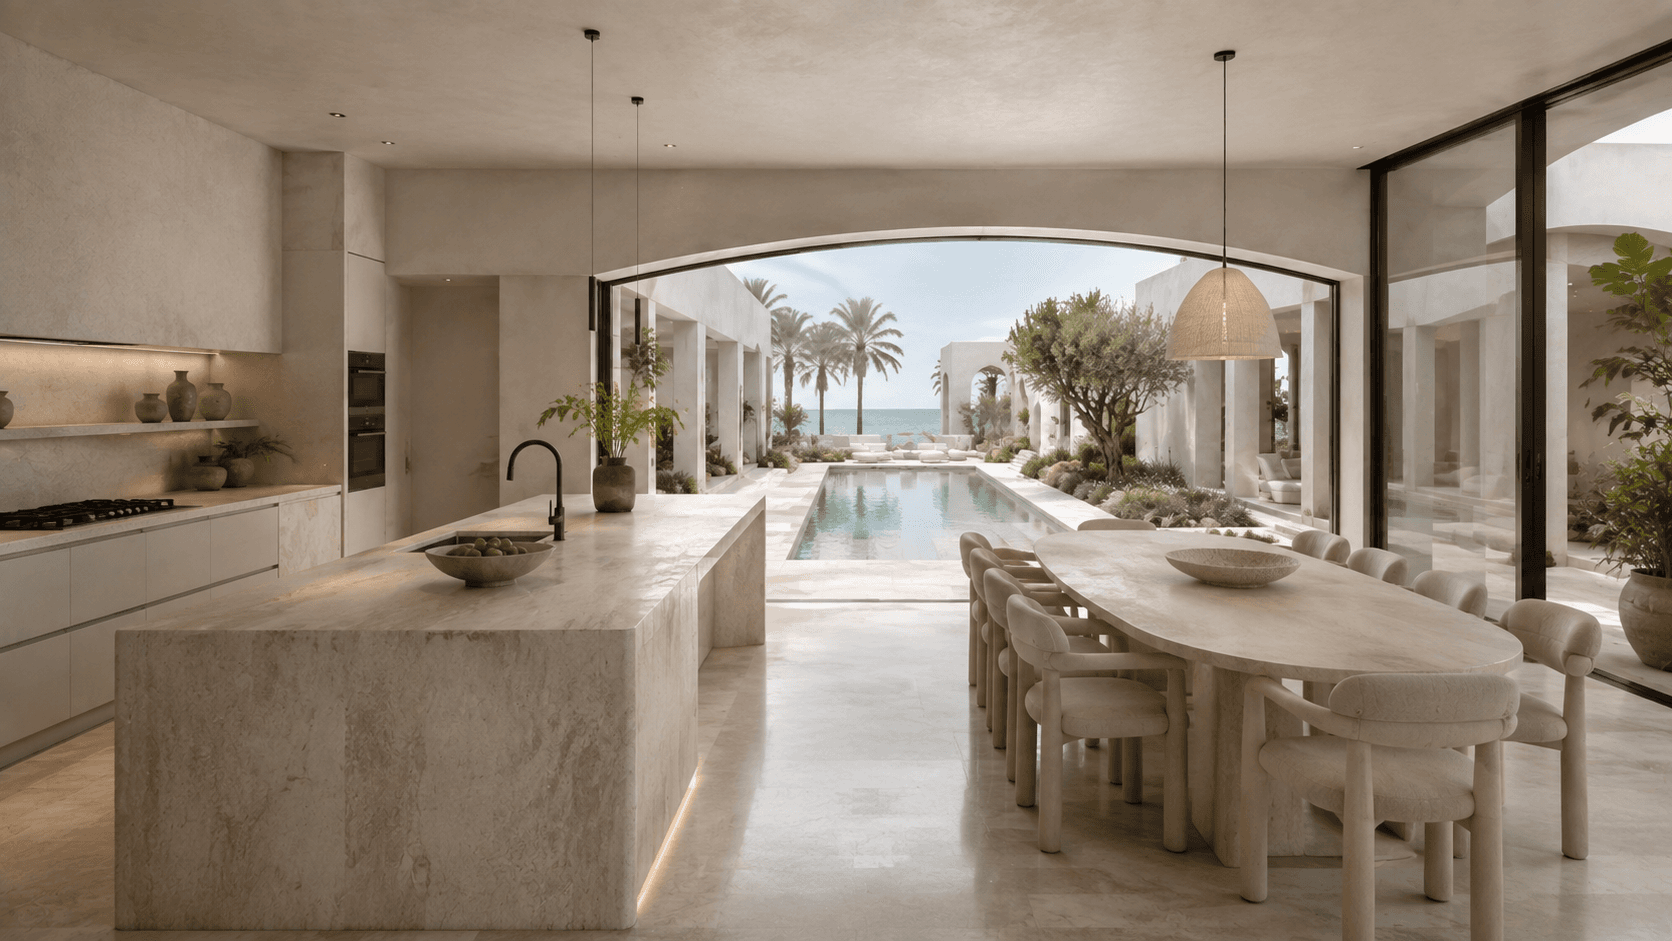
Casa Solene: Kitchen and dining pavilion

Kitchen and dining pavilion

The kitchen and dining image shows the villa’s most social interior. Chalk-white cabinetry, pale stone and an oval table keep the space relaxed but precise.

  • Travertine island functions as prep zone and gathering point
  • Oval dining table softens the linear pavilion
  • Filtered daylight reduces the need for heavy decorative lighting
  • Salt-resistant finishes suit the Goan coastal setting
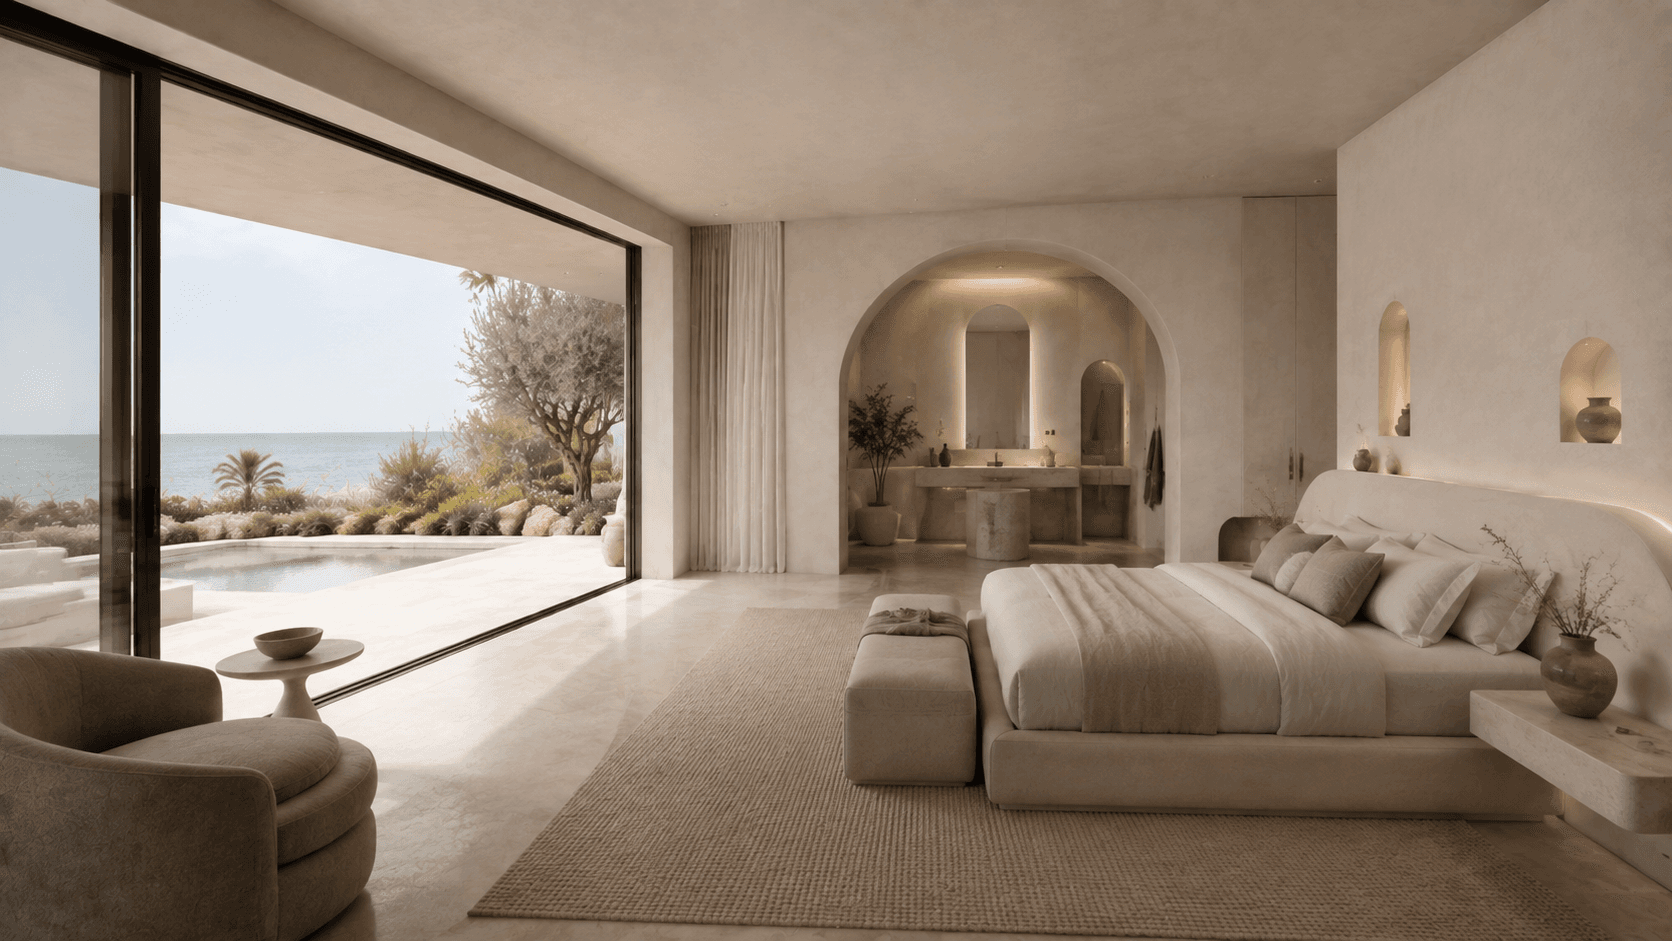
Casa Solene: Private suite and bathing threshold

Private suite and bathing threshold

The suite view focuses on privacy and retreat. A plaster arch connects sleeping, dressing and bathing zones while terraces and plunge water keep the room tied to the landscape.

  • Private terrace creates a calm outdoor extension
  • Broad plaster arch makes the suite feel sculptural
  • Tadelakt surfaces support a seamless bathing language
  • Automated glazing and shading manage comfort through the day

View the full image set, project facts, material specification and key spaces.

View project